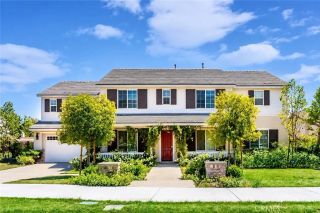
12529 Churchill Drive, Rancho Cucamonga, CA 91739
- 4 beds |
- 6 baths |
- 4,857 sqft
 Single-Family Home
  Built in 2005
  0.6acre lot
 4 car garage
  $381/sqft
  Listed 25 days ago
Property Description
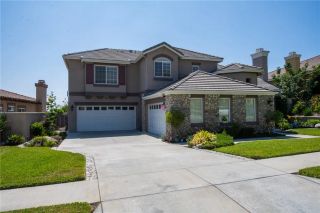
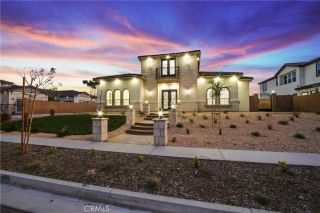
Set within Carriage Estates, this Rancho Cucamonga residence brings together privacy, space, versatility, and resort-style outdoor living on more than half an acre. A private gated driveway leads to approximately 4,857 square feet of living space featuring four bedrooms, six bathrooms, a four-car garage, and a flexible floor plan well suited for guests, extended living arrangements, or work-from-home needs. One of the propertys most distinctive features is the attached studio-style casita above the garage. With its own private entrance, it provides separate living space with added flexibility and privacy. The backyard is designed for Southern California outdoor living. A pool and spa anchor the setting, while the oversized lot provides ample room for entertaining, recreation, and relaxation. RV parking with service connections adds valuable space for additional vehicles and recreational use. Equestrian trails run along the rear of the property, offering convenient access to horseback riding, biking, walking, and running. The foothill setting provides a sense of openness while remaining close to shopping, dining, recreation, and major transportation routes. Victoria Gardens, local parks, hiking trails, and access to the 210 and I-15 freeways are all nearby. With more than half an acre, gated access, a four-car garage, separate casita, pool and spa, RV accommodations, and equestrian trail access, this Carriage Estates residence presents a combination of space, privacy, and versatility rarely offered in Rancho Cucamonga.
- Listing Status:
- Active
- Date Added:
- August 27, 2026
- Data Last Updated:
- September 22, 2026 at 8:12PM
- Listing Office:
- Century 21 Allstars : 562-863-2121
- Listing Agent:
- Misael Vasquez : 562-882-1135
- MLS ID:
- DW26188484
- General: Private Below Ground
- Pool: Below GroundPrivate
- Parking: Parking spaces: 4
- General: 2
- HOA Amenities: 0.0
- Originating MLS: California Regional MLS
- County: San Bernardino
- Zoning: 0225851080000
- View: City LightsMountains/HillsNeighborhood
- Sewer: Sewer Paid
- Source: California Regional MLS
This listing courtesy of Misael Vasquez , Century 21 Allstars
Monthly Payment
- Principal & Interest $
- Property Taxes $
- Home Insurance $
- VA Funding Fee $