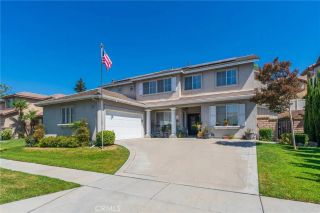
5021 Juneau Court, Rancho Cucamonga, CA 91739
- 4 beds |
- 4 baths |
- 3,762 sqft
 Single-Family Home
  Built in 2007
  0.25acre lot
 3 car garage
  $352/sqft
  Listed 8 days ago
Property Description
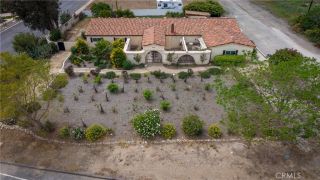
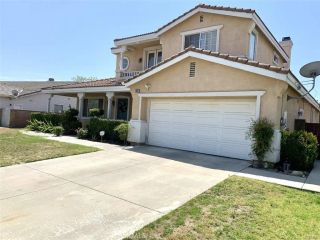
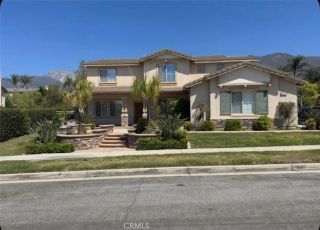
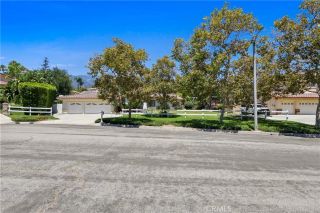
Welcome to 5021 Juneau Court, an exceptional turnkey home nestled on a quiet cul-de-sac within the prestigious gated community of Rancho Etiwanda Estates. Built in 2007, this beautifully maintained two-story residence offers 3,762 square feet of living space on a generous 10,939-square-foot lot. The spacious floor plan features 4 bedrooms, 3 full bathrooms, and a powder room. The main level includes a private office, formal living and dining rooms, and an expansive family room with a fireplace that flows seamlessly into the gourmet kitchen. The kitchen features granite countertops, abundant cabinetry, a center island, and generous prep space, making it ideal for both everyday living and entertaining. A downstairs bedroom with an adjoining full bathroom provides the perfect setup for guests or multi-generational living. Upstairs, a spacious loft offers flexible living space, while the impressive primary suite includes a large retreat ideal for a sitting area, home library, fitness space, or nursery. The luxurious primary bathroom features dual vanities, a soaking tub, separate shower, and generous closet space. Additional highlights include laminate flooring throughout the main living areas, clean carpeting in the bedrooms, recessed lighting, fresh interior paint, a solar energy system designed to help reduce electricity costs, and an attached three-car garage with direct access. Located within the highly acclaimed Etiwanda School District, this home is just minutes from Victoria Gardens, offering premier shopping, dining, and entertainment. Enjoy nearby parks, scenic hiking
- Listing Status:
- Active
- Date Added:
- August 3, 2026
- Data Last Updated:
- August 11, 2026 at 11:11PM
- Listing Office:
- CENTURY 21 CITRUS REALTY INC : 909-592-8500
- Listing Agent:
- Aaron Rivas : 626-407-8020
- MLS ID:
- CV26168837
- Pool: N/K
- Parking: GarageGarage - Three DoorParking spaces: 3
- Roofing: ConcreteTile/Clay
- General: 2
- HOA Amenities: Call for RulesControlled AccessExterior Bldg Maintenance202.0Monthly
- Originating MLS: California Regional MLS
- County: San Bernardino
- Zoning: 1087091580000
- View: Neighborhood
- Utilities: Electricity ConnectedNatural Gas ConnectedSewer ConnectedWater Connected
- Water: Public
- Sewer: Public Sewer
- Source: California Regional MLS
This listing courtesy of Aaron Rivas , CENTURY 21 CITRUS REALTY INC
Monthly Payment
- Principal & Interest $
- Property Taxes $
- Home Insurance $
- VA Funding Fee $

 New - 1 hour ago