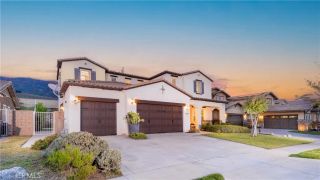
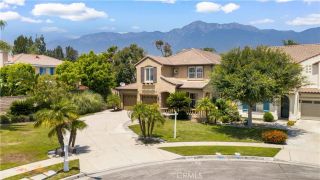
5038 Atlantic Place, Rancho Cucamonga, CA 91739
- 5 beds |
- 3 baths |
- 3,042 sqft
 Single-Family Home
  Built in 2011
  0.49acre lot
 3 car garage
  $419/sqft
  Listed 22 days ago
Property Description
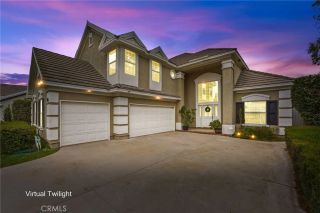
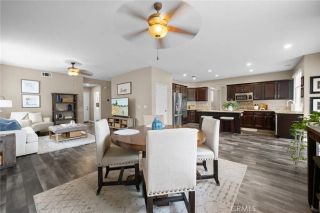
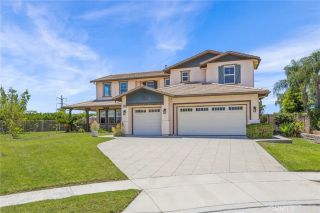
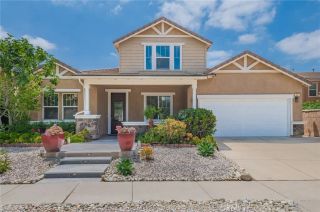
Perfectly positioned on a quiet cul-de-sac in one of North Rancho Cucamonga's most sought-after neighborhoods, this beautifully updated residence offers an exceptional combination of space, style, and location. Set on an expansive 21,300-square-foot lot, this impressive 5-bedroom, 3-bathroom home offers approximately 3,042 square feet of thoughtfully designed living space, a 3-car garage, and a floor plan that effortlessly blends everyday comfort with elegant entertaining. The heart of the home is a beautifully remodeled kitchen, updated just three years ago with contemporary finishes, abundant cabinetry, generous prep space, a touchless kitchen faucet, and a touchless vent hood. Complementing the renovation, the downstairs flooring was also replaced three years ago, creating a fresh, cohesive design throughout the main living areas. Designed for today's lifestyle, the versatile floor plan features spacious formal and casual living areas, a convenient downstairs bedroom and full bathroom for guests or multigenerational living, and an expansive upstairs primary suite that offers a private retreat. Every room has been thoughtfully maintained, reflecting true pride of ownership. Modern efficiency meets everyday convenience with dual-zone air conditioning, a solar PPA system to help reduce energy costs, and a Tesla EV charging station already installed in the garage. Step outside and discover one of the property's most impressive featuresan oversized 21,300-square-foot lot offering endless possibilities. Whether you envision a resort-style pool, outdoor kitchen, sports court, g
- Listing Status:
- Active
- Date Added:
- July 6, 2026
- Data Last Updated:
- July 29, 2026 at 7:11AM
- Listing Office:
- BERKSHIRE HATH HM SVCS CA PROP :
- Listing Agent:
- Monique Gandy : 909-257-8154
- MLS ID:
- CV26147001
- General: N/K
- Pool: N/K
- Parking: Parking spaces: 3
- Roofing: Tile/Clay
- General: 2
- HOA Amenities: Controlled Access202.0Monthly
- Originating MLS: California Regional MLS
- County: San Bernardino
- Zoning: 1087171240000
- View: Mountains/HillsNeighborhood
- Utilities: Electricity ConnectedNatural Gas ConnectedPhone AvailableSewer ConnectedWater Connected
- Water: Public
- Sewer: Public Sewer
- Source: California Regional MLS
This listing courtesy of Monique Gandy , BERKSHIRE HATH HM SVCS CA PROP
Monthly Payment
- Principal & Interest $
- Property Taxes $
- Home Insurance $
- VA Funding Fee $