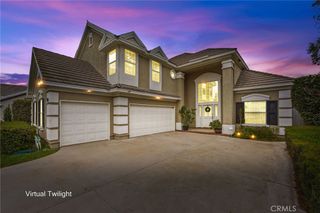
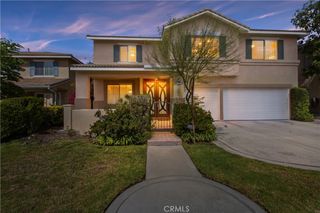
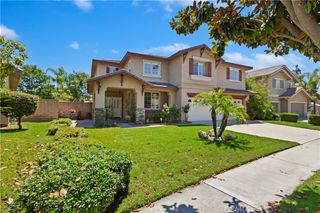
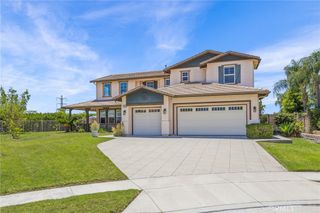
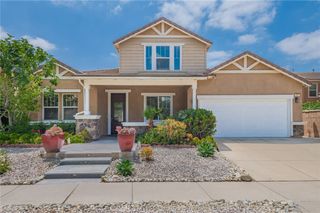
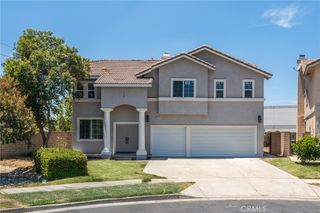
7220 Cumberland, Rancho Cucamonga, CA 91739
- 4 beds |
- 3 baths |
- 3,322 sqft
 Single-Family Home
  Built in 2001
  6,891sqft lot
 2 car garage
  $331/sqft
  Listed 23 days ago
Property Description
Located in the desirable Etiwanda North neighborhood of Rancho Cucamonga, this spacious 4-bedroom, 3-bathroom home offers a thoughtful layout that accommodates a variety of lifestyles. A first-floor den can serve as a bedroom to provide flexibility for guests and multigenerational living, or as a dedicated home office, while the well-designed floor plan creates comfortable spaces for everyday living and entertaining. Natural light fills the interior, creating a bright, welcoming atmosphere throughout. Generous living areas provide room to gather, unwind, and make lasting memories, blending functionality with timeless comfort. Enjoy the convenience of being just minutes from Victoria Gardens, where shopping, dining, and entertainment are always within reach. Commuters will appreciate easy access to the 210 Freeway, while outdoor enthusiasts can explore nearby destinations, including the Pacific Electric Trail and North Etiwanda Preserve, home to the scenic Etiwanda Falls hiking trail. Located within the highly regarded Etiwanda School District and surrounded by beautifully maintained single-family neighborhoods, this residence offers an exceptional opportunity to enjoy one of Rancho Cucamonga's most desirable communities, where convenience, recreation, and a strong sense of neighborhood come together.
- Listing Status:
- Active
- Date Added:
- July 13, 2026
- Data Last Updated:
- July 29, 2026 at 7:16AM
- Listing Office:
- Seven Gables Real Estate : 714-731-3777
- Listing Agent:
- Alejandro Llamas : 7147472035
- MLS ID:
- OC26153228

- General: None
- Style: Contemporary
- Other Structures: Front PorchConcretePatio
- Pool: None
- Parking: ConcreteDoor-SingleDrivewayGarage Faces FrontGarageGarage Door OpenerParking spaces: 2
- Roofing: Concrete
- Windows: BlindsDouble Pane WindowsScreens
- General: DrywallGlassStucco2Slab
- Road/Access: Paved
- HOA Amenities: 0.0
- Originating MLS: CRMLS_CRM
- School District: Chaffey Joint Union High
- County: San Bernardino
- Zoning: 1089611050000
- View: None
- Fencing: Wood
- Utilities: Cable AvailableElectricity ConnectedNatural Gas ConnectedPhone AvailableSewer ConnectedWater Connected
- Water: Public
- Sewer: Public Sewer
- Source: CRMLS_CRM
- Exclusions: Refrigerator in garagefreezer in garagepersonal itemsfurniturestaging artworkand accessories
This listing courtesy of Alejandro Llamas , Seven Gables Real Estate
Monthly Payment
- Principal & Interest $
- Property Taxes $
- Home Insurance $
- VA Funding Fee $