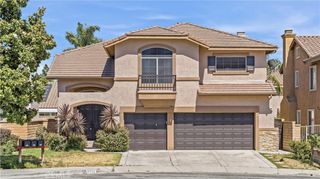
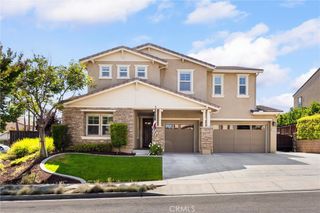
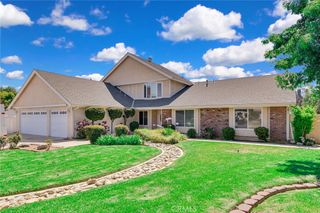
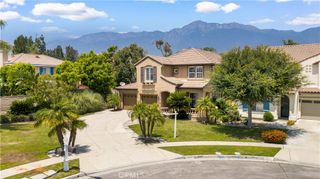
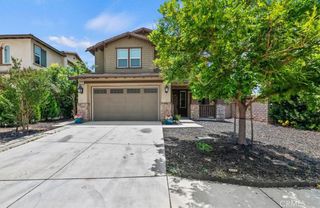
9379 Glenaire Court, Rancho Cucamonga, CA 91730
- 4 beds |
- 3 baths |
- 3,031 sqft
 Single-Family Home
  Built in 2000
  10,001sqft lot
 3 car garage
  $363/sqft
  Listed 3 days ago
Property Description
Located in the desirable gated community of The Hawthornes in Rancho Cucamonga, this beautifully remodeled 4-bedroom, 3-bathroom home offers approximately 3,031 sq. ft. of living space and the perfect blend of privacy, comfort, and modern luxury. Thoughtfully updated from top to bottom, the home features all-new plumbing, all-new electrical, a new AC unit, a new water heater, new low-energy windows, and fresh Sherwin-Williams interior paint throughout. Step inside to find elegant 12mm waterproof carbon core laminate flooring with aluminum-infused padding, beautiful chandeliers, a stylish electric fireplace wall, and TV wall-mount hookups in every room. The upgraded kitchen combines style and function with premium appliances, a stone kitchen sink, a wall-mounted pot filler faucet, and modern finishes ideal for everyday living. The spacious primary suite offers a relaxing retreat with dual walk-in closets and a beautiful stone bathtub, while the bathrooms feature sleek tile showers and upscale finishes. Additional highlights include a 3-car garage and an EV charger, making this home stylish, comfortable, and truly move-in ready.
- Listing Status:
- Active
- Date Added:
- July 7, 2026
- Data Last Updated:
- July 10, 2026 at 7:16AM
- Listing Office:
- Realty ONE Group West : 951-547-8400
- Listing Agent:
- Sultan Sakhi : 951-547-8400
- MLS ID:
- IG26131678

- General: None
- Pool: None
- Parking: Door-MultiGarageTandemParking spaces: 3
- Roofing: Tile
- General: 2
- Road/Access: Paved
- HOA Amenities: Dog ParkPicnic Area140.0Monthly
- Originating MLS: CRMLS_CRM
- School District: Chaffey Joint Union High
- County: San Bernardino
- Zoning: 0210471290000
- View: None
- Fencing: Block
- Utilities: Electricity ConnectedNatural Gas ConnectedSewer ConnectedWater Connected
- Water: Public
- Sewer: Public Sewer
- Source: CRMLS_CRM
This listing courtesy of Sultan Sakhi , Realty ONE Group West
Monthly Payment
- Principal & Interest $
- Property Taxes $
- Home Insurance $
- VA Funding Fee $

 New - 2 days ago