1861 Sunkist Street, Upland, CA 91784
- 4 beds |
- 3 baths |
- 3,356 sqft
 Single-Family Home
  Built in 2015
  9,143sqft lot
 3 car garage
  $387/sqft
  Listed 1 day ago
Property Description
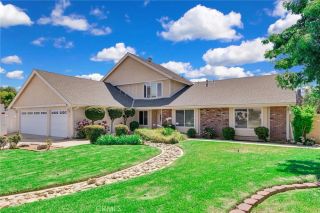
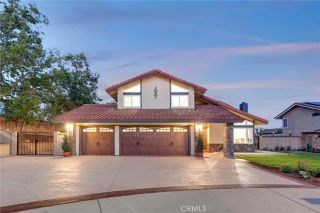
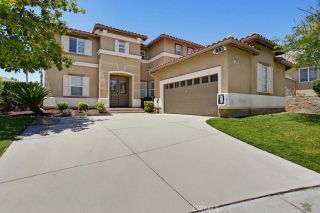
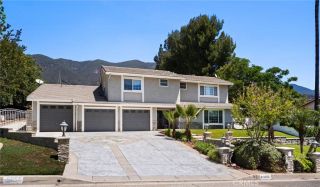
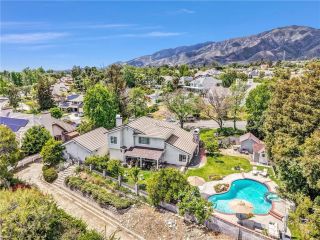
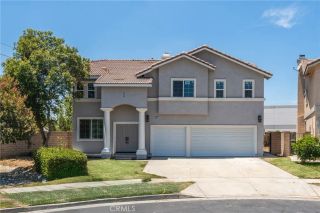
Welcome to 1861 Sunkist Streetan exceptional North Upland residence that perfectly blends luxury, comfort, and everyday functionality. Lovingly maintained by its original owner, this beautifully upgraded home reflects meticulous maintenance, thoughtful upgrades, and unmistakable pride of ownership. Designed for both living and entertaining, this is a home you'll be proud to call your own. From the moment you arrive, you'll appreciate the home's impressive curb appeal, lush landscaping, and desirable corner lot. Inside, the thoughtfully designed floor plan offers 4 spacious bedrooms and 3 full bathrooms, including a highly sought-after downstairs bedroom and full bath, making it ideal for guests, multigenerational living, or a home office. At the heart of the home is a stunning chef-inspired kitchen featuring an oversized center island that serves as the perfect gathering place for family and friends. Culinary enthusiasts will appreciate the KitchenAid stainless steel appliances, including a 6-burner gas cooktop, double ovens, and ample prep space. The open-concept living areas create an inviting atmosphere for everyday living and entertaining. Upstairs, you'll find a spacious loft, dedicated tech center, two secondary bedrooms, convenient laundry room, and a luxurious primary suite designed as a private retreat. Step outside into your own private resort. The spectacular backyard was designed for entertaining, complete with a sparkling pool and spa accented by fire pots, an outdoor fireplace, two covered patios, and beautifully manicured landscaping with extensive lighting t
- Listing Status:
- Active
- Date Added:
- June 30, 2026
- Data Last Updated:
- July 10, 2026 at 7:11AM
- Listing Office:
- SparrowLily Realty, Inc :
- Listing Agent:
- Shelley Van Noy : 909-855-2074
- MLS ID:
- CV26142651
- General: Private Below GroundHeatedPrivatePermits
- Style: Traditional
- Pool: Below GroundPrivateHeatedPermits
- Parking: Direct Garage AccessGarageParking spaces: 7
- Roofing: Tile/Clay
- General: StuccoSpray Foam Insulation2
- HOA Amenities: Exterior Bldg Maintenance168.0Monthly
- Originating MLS: California Regional MLS
- County: San Bernardino
- Zoning: 1044242350000
- View: Mountains/HillsPoolNeighborhood
- Fencing: Excellent ConditionWrought IronWood
- Restrictions: CC&R's
- Utilities: Cable AvailableElectricity ConnectedNatural Gas ConnectedPhone AvailableSewer ConnectedWater Connected
- Water: Public
- Sewer: Public Sewer
- Source: California Regional MLS
This listing courtesy of Shelley Van Noy , SparrowLily Realty, Inc
Monthly Payment
- Principal & Interest $
- Property Taxes $
- Home Insurance $
- VA Funding Fee $

 New - 2 days ago