7340 Legacy, Rancho Cucamonga, CA 91730
- 4 beds |
- 3 baths |
- 2,992 sqft
 Single-Family Home
  Built in 1999
  5,489sqft lot
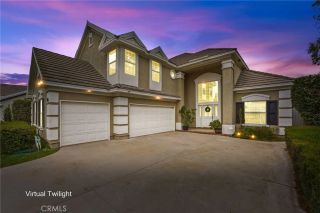
 3 car garage
  $334/sqft
  Listed 11 days ago
Property Description
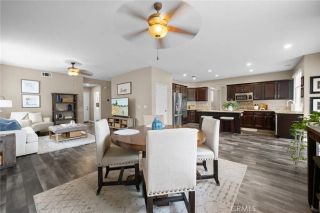
Dont miss this beautifully maintained 4-bedroom, 3-bath home offering 2,992 square feet of comfortable living space in Independence, a quiet gated community within Rancho Cucamongas desirable Terra Vista neighborhood. Filled with natural light, the home features a bright, open floor plan designed for both everyday living and entertaining. The formal living and dining area is enhanced by custom French entry doors, while the spacious great room brings together the kitchen, breakfast area, and family room. The kitchen has been tastefully updated with dark cabinetry, Corian countertops, under-cabinet lighting, and newer appliances, including the dishwasher, stovetop, and microwave. Attractive plantation shutters provide a stylish separation between the formal dining area and family room. Relax beside the cozy brick fireplace, enhanced by a handsome wood mantel and tile hearth. A downstairs bedroom and adjacent guest bathroom with an upgraded walk-in shower provide added flexibility for guests, extended family, or a home office. Upstairs, a generously sized bonus room with a storage closet offers numerous possibilities as a game room, home theater, second family room, or potential fifth bedroom with an additional smaller bonus area. The expansive primary suite features a large walk-in closet, and an en-suite bathroom with dual sinks, a separate Roman-style soaking tub, walk-in shower, and private water closet. Two additional upstairs bedrooms include walk-in closets with mirrored doors. The upstairs guest bathroom offers dual sinks and a tub-and-shower combination. Additional hi
- Listing Status:
- Active
- Date Added:
- July 17, 2026
- Data Last Updated:
- July 29, 2026 at 7:11AM
- Listing Office:
- Cornerstone Realty Group :
- Listing Agent:
- Dina Romero : 909-260-0142
- MLS ID:
- CV26155888
- General: N/K
- Pool: N/K
- Parking: Direct Garage AccessGarageGarage Door OpenerParking spaces: 3
- Roofing: Tile/Clay
- General: StuccoFrame2
- HOA Amenities: Picnic AreaBarbecue126.0Monthly
- Originating MLS: California Regional MLS
- County: San Bernardino
- Zoning: 1090081070000
- View: Neighborhood
- Fencing: Wood
- Utilities: Electricity ConnectedNatural Gas ConnectedSewer ConnectedWater Connected
- Water: Public
- Sewer: Public Sewer
- Source: California Regional MLS
This listing courtesy of Dina Romero , Cornerstone Realty Group
Monthly Payment
- Principal & Interest $
- Property Taxes $
- Home Insurance $
- VA Funding Fee $