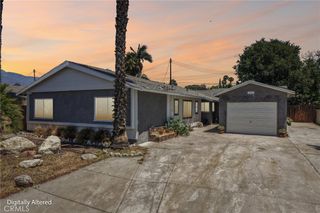
7030 Mantova Place, Rancho Cucamonga, CA 91701
- 4 beds |
- 3 baths |
- 2,184 sqft
 Single-Family Home
  Built in 1989
  7,261sqft lot
 3 car garage
  $435/sqft
  Listed 3 months ago
Property Description
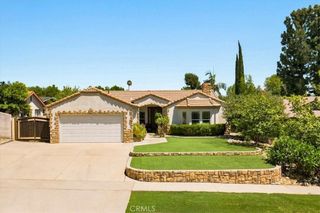
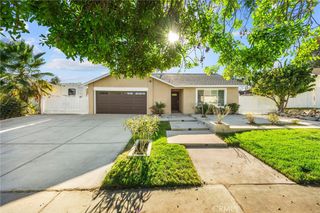
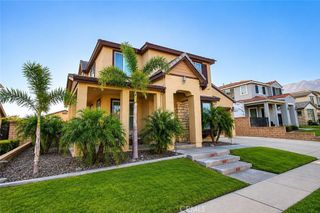
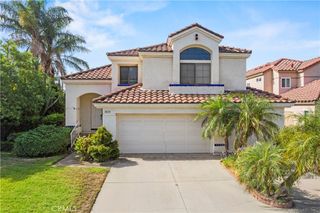
Welcome to 7030 Mantova Place in the heart of desirable Rancho Cucamonga! This beautifully maintained 4-bedroom, 3-bathroom home offers 2,184 square feet of comfortable living space with a highly sought-after floor plan featuring a main-floor bedroom and full bathroom—perfect for guests, multigenerational living, or a private home office. Step through the impressive double-door entry into a bright and airy interior showcasing soaring ceilings, spacious formal living and dining rooms, and a welcoming family room that flows seamlessly into the kitchen, creating the ideal space for both everyday living and entertaining. Upstairs, you'll find a generous primary suite complete with a private ensuite bath and walk-in closet, along with two additional bedrooms and another full bathroom, providing plenty of room for family and guests. Escape to your own backyard oasis featuring a sparkling pool and spa, expansive patio areas, and multiple covered entertaining spaces—perfect for hosting gatherings or simply relaxing on warm Southern California evenings. Situated on a quiet cul-de-sac, this home also offers a spacious three-car attached garage and is conveniently located near award-winning schools, beautiful parks, premier shopping, dining, and easy freeway access. Combining comfort, functionality, and resort-style outdoor living, this exceptional home is nestled in one of Rancho Cucamonga's most sought-after neighborhoods. Don't miss your opportunity to own this incredible property—schedule your private showing today!
- Listing Status:
- Active
- Date Added:
- August 6, 2026
- Data Last Updated:
- August 11, 2026 at 9:17PM
- Listing Office:
- KELLER WILLIAMS EMPIRE ESTATES : 909-945-0600
- Listing Agent:
- Laurel Starks : 909-945-0609
- Contact:
- support@starksrealtygroup.com
- MLS ID:
- CV26155334

- General: In GroundPrivate
- Other Structures: PorchWoodConcretePatio
- Pool: In GroundPrivate
- Parking: Direct AccessDrivewayGarageParking spaces: 6
- Roofing: Tile
- Windows: Double Pane Windows
- General: FrameStucco2
- Road/Access: Paved
- HOA Amenities: 0.0
- Originating MLS: CRMLS_CRM
- School District: Etiwanda
- County: San Bernardino
- Zoning: 1089271120000
- View: Mountain(s)NeighborhoodView
- Fencing: Block
- Water: Public
- Sewer: Public Sewer
- Source: CRMLS_CRM
This listing courtesy of Laurel Starks , KELLER WILLIAMS EMPIRE ESTATES
Monthly Payment
- Principal & Interest $
- Property Taxes $
- Home Insurance $
- VA Funding Fee $

 New - 1 day ago