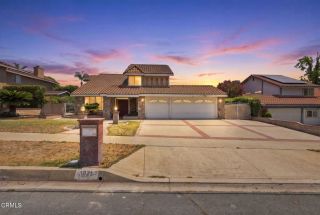
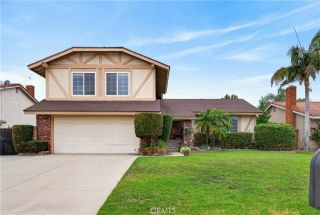
7865 Layton, Rancho Cucamonga, CA 91730
- 3 beds |
- 4 baths |
- 2,385 sqft
 Single-Family Home
  Built in 1971
  8,503sqft lot
 2 car garage
  $352/sqft
  Listed 20 hours ago
Property Description
Nestled within a quiet, highly desirable neighborhood, this three-bedroom, three and a half bathroom home offers functional warmth and charm. Elegant crown molding elevates the spaces, while hardwood floors guide you through a layout that flows effortlessly, making it the perfect setting for entertaining and everyday living. The living room features a sizable built-in entertainment center alongside a cozy fireplace. Nearby, the dining area and exclusive wet bar with a dedicated sink allow you to serve with effortless style, while a dedicated private office offers a quiet, productive retreat. The heart of this home is the extended kitchen, designed for the culinary enthusiast and packed with an abundance of smart storage solutions. Granite countertops are perfectly paired with a classic stone backsplash and a spacious walk-in pantry to keep everything organized. The kitchen is fully equipped with stainless steel appliances, highlighted by a JennAir double oven made for multi-course meals and a Bosch dishwasher that makes cleanup a breeze. Modern efficiency is built right in with a tankless water heater. Outside, the experience continues into a serene backyard oasis, complete with built-in BBQ island and sink under the pergola. This peaceful landscape hosts a beautiful collection of mature, producing fruit trees. These include guava, avocado, papaya, banana, peach, passion fruit, star fruit, apricot and cherimoya. This outdoor escape provides a tranquil backdrop for morning coffee, al fresco dining, and relaxing in complete privacy. Spacious open driveway with a wide side gat
- Listing Status:
- Active
- Date Added:
- August 10, 2026
- Data Last Updated:
- August 11, 2026 at 9:11PM
- Listing Office:
- The Agency : 424-230-3700
- Listing Agent:
- Dean Porter : 951-553-4994
- MLS ID:
- CV26174682
- Pool: N/K
- Parking: GarageParking spaces: 5
- Roofing: Tile/Clay
- General: 1
- HOA Amenities: 0.0
- Originating MLS: California Regional MLS
- County: San Bernardino
- Zoning: 0208521300000
- View: Neighborhood
- Fencing: Stucco Wall
- Utilities: Natural Gas ConnectedSewer ConnectedWater Connected
- Water: Public
- Sewer: Public Sewer
- Source: California Regional MLS
This listing courtesy of Dean Porter , The Agency
Monthly Payment
- Principal & Interest $
- Property Taxes $
- Home Insurance $
- VA Funding Fee $