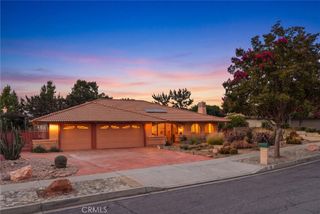
1874 Wilson Avenue, Upland, CA 91784
- 4 beds |
- 3 baths |
- 2,294 sqft
 Single-Family Home
  Built in 1981
  9,953sqft lot
 3 car garage
  $409/sqft
  Listed 5 days ago
Property Description
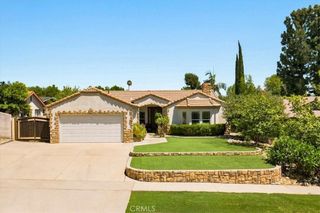
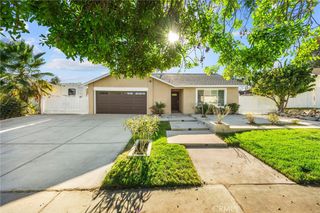
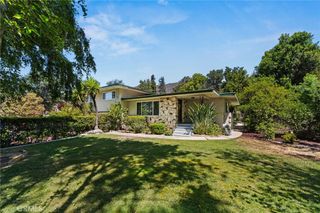
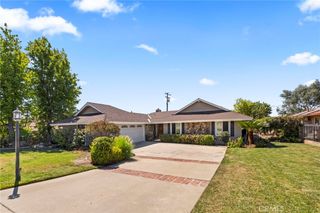
This spacious 4-bedroom, 3-bathroom home in Upland presents an excellent opportunity for a buyer looking to renovate and create a home tailored to their own style. The property is currently in the midst of renovations and offers a substantial head start for the next owner, with portions of the interior opened to the framing and ready for completion. The dramatic entry and living area feature soaring ceilings, expansive windows that bring in abundant natural light, and a wood staircase that provides a strong architectural focal point. The floor plan includes generous living spaces, a family room with fireplace, a kitchen with ample cabinetry and breakfast bar, and multiple areas with direct access to the backyard. Upstairs, the bedrooms offer plenty of space, while the primary suite provides an opportunity to complete a sizable bedroom and bathroom retreat. Outside, the home features attractive stone accents, a tile roof, a three-car garage, an oversized driveway, and a large backyard with extensive patio space and plenty of room to create a personalized outdoor entertaining area, garden, or other improvements. With much of the demolition and renovation process already underway, this property offers tremendous potential for an owner-user, investor, or contractor ready to complete the transformation and bring this Upland home back to its full potential.
- Listing Status:
- Active
- Date Added:
- August 7, 2026
- Data Last Updated:
- August 11, 2026 at 9:17PM
- Listing Office:
- Vimvi California : (626) 669-1088
- Listing Agent:
- Mark MacFarlane : (626) 669-1088
- Contact:
- mark@vimvi.com
- MLS ID:
- P1-28357

- General: Lighting
- Other Structures: Front PorchConcretePatioOpen
- Pool: None
- Parking: BoatConcreteDoor-MultiDriveway LevelDrivewayGarageRV Access/ParkingOn StreetParking spaces: 3
- Roofing: Tile
- General: DrywallFrameStucco2Slab
- Road/Access: City Street
- Originating MLS: CRMLS_CRF
- County: San Bernardino
- Zoning: 1005181610000
- View: Mountain(s)NeighborhoodView
- Fencing: BlockWrought Iron
- Utilities: Electricity ConnectedNatural Gas ConnectedSewer ConnectedWater Connected
- Water: Public
- Sewer: Public SewerSewer Tap Paid
- Source: CRMLS_CRF
This listing courtesy of Mark MacFarlane , Vimvi California
Monthly Payment
- Principal & Interest $
- Property Taxes $
- Home Insurance $
- VA Funding Fee $

 New - 1 day ago