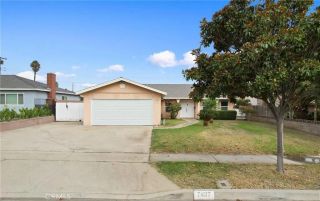
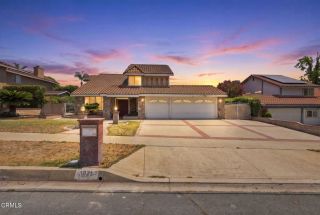
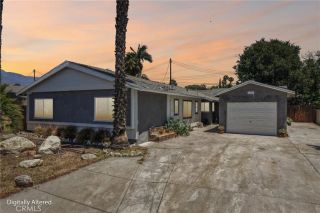
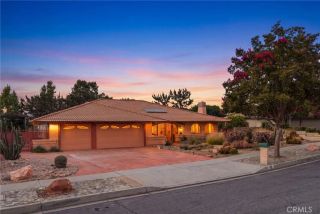
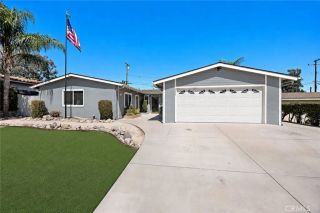
956 W 14th Street, Upland, CA 91786
- 4 beds |
- 2 baths |
- 2,013 sqft
 Single-Family Home
  Built in 1963
  10,032sqft lot
 2 car garage
  $430/sqft
  Listed 5 days ago
Property Description
This is a home that was meant to be lived in. For nearly five decades, the same family lovingly cared for this North Upland home, thoughtfully improving it over the years while preserving the warmth and character that make it feel so inviting today. Offering 4 bedrooms, 2 bathrooms, and 2,013 square feet on a generous 10,033-square-foot lot, this single-story residence strikes the perfect balance of timeless charm, quality updates, and opportunity. Natural light fills the spacious living room, where a stone fireplace with a custom handcrafted wood mantel creates an inviting focal point. A separate family room with its own floor-to-ceiling brick fireplace and wet bar offers additional space to gather, relax, or entertain. Hardwood flooring, custom crown molding, upgraded baseboards, plantation shutters, and newer vinyl windows and sliding glass doors reflect the pride of ownership found throughout the home. The kitchen offers abundant storage and workspace while presenting an exciting opportunity for the next owner to design a space that reflects their own style. The primary suite offers direct access to the backyard, a generous dressing area with granite countertops, and a beautifully updated ensuite bath featuring travertine flooring and a glass-enclosed shower. The secondary bathrooms have also been tastefully remodeled with granite countertops, travertine finishes, and updated fixtures. Additional improvements include a high-efficiency HVAC system with WiFi-enabled thermostat, tankless water heater, upgraded electrical with dimmer switches, re-plastered ceilings, smart g
- Listing Status:
- Active
- Date Added:
- August 5, 2026
- Data Last Updated:
- August 11, 2026 at 9:11PM
- Listing Office:
- ELEMENT RE INC : 909-675-7096
- Listing Agent:
- Charlene Costantino : 909-228-8862
- MLS ID:
- CV26170272
- General: N/K
- Pool: N/K
- Parking: GarageParking spaces: 2
- Roofing: CompositionShingle
- General: 1
- HOA Amenities: 0.0
- Originating MLS: California Regional MLS
- County: San Bernardino
- Zoning: 1006461040000
- View: Mountains/Hills
- Fencing: Wood
- Water: Public
- Sewer: Public Sewer
- Source: California Regional MLS
This listing courtesy of Charlene Costantino , ELEMENT RE INC
Monthly Payment
- Principal & Interest $
- Property Taxes $
- Home Insurance $
- VA Funding Fee $

 New - 20 hours ago