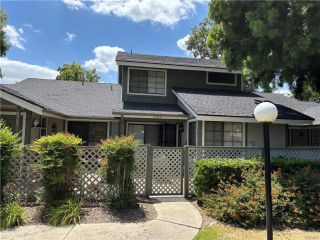
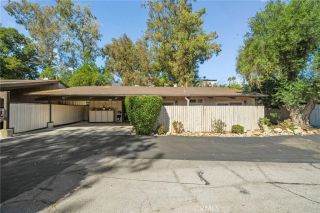
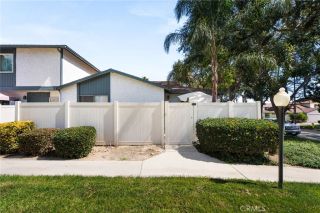
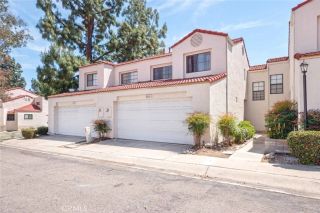
8543 RICHWOOD Drive, Rancho Cucamonga, CA 91730
- 3 beds |
- 2 baths |
- 1,343 sqft
 Condominium
  Built in 1983
  1,342sqft lot
 2 car garage
  $417/sqft
  Listed 12 days ago
Property Description
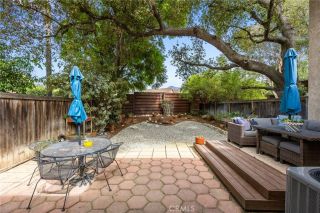
Gorgeous Single-Story Rancho Cucamonga Condo on a Quiet Cul-de-Sac Welcome to this beautifully remodeled and upgraded single-story condominium, ideally situated on a peaceful cul-de-sac in Rancho Cucamonga. Offering three bedrooms, two bathrooms, a private entrance, and an inviting open-concept floor plan, this exceptional home blends style, comfort, and functionality. The thoughtfully designed interior features custom shutters throughout, engineered wood flooring, upgraded bedroom carpeting, vaulted ceilings, recessed lighting, and elegant crown molding and baseboards. The living room is enhanced by a custom stone fireplace mantle with a remote-controlled lighter and crystal glass accents, creating a warm and sophisticated gathering space. The dining area showcases a striking ceiling medallion and upgraded chandelier, adding an elegant touch for entertaining. The remodeled kitchen is both stylish and practical, featuring granite countertops, upgraded cabinetry hardware, a stainless-steel sink, and stainless-steel appliances. Both bathrooms have been tastefully updated with modern fixtures, custom glass shower enclosures, and vanities with undermount sinks and granite countertops. Additional improvements include the removal of popcorn ceilings, fresh interior paint, and newer dual-pane windows. The primary bedroom offers direct access to a private patio, while the spacious backyard provides an ideal setting for relaxing or entertaining. Enjoy the expansive, approximately two-year-old covered patio, lush grass, and mature trees that create a peaceful outdoor retreat. Complet
- Listing Status:
- Active
- Date Added:
- September 25, 2026
- Data Last Updated:
- October 8, 2026 at 7:12PM
- Listing Office:
- RE/MAX TOP PRODUCERS : 909-590-8853
- Listing Agent:
- Peter Mendez : 626-786-5487
- MLS ID:
- CV26209925
- General: N/K
- Style: ContemporaryModern
- Pool: N/K
- Parking: Direct Garage AccessGarageParking spaces: 2
- Roofing: CompositionShingle
- General: StuccoConcrete1
- HOA Amenities: Exterior (Landscaping)320.0Monthly
- Originating MLS: California Regional MLS
- County: San Bernardino
- Zoning: 0207132100000
- View: Neighborhood
- Fencing: Good ConditionPrivacyWood
- Restrictions: CC&R's
- Utilities: Cable ConnectedElectricity ConnectedNatural Gas ConnectedSewer ConnectedWater Connected
- Water: Public
- Sewer: Public SewerSewer Paid
- Source: California Regional MLS
This listing courtesy of Peter Mendez , RE/MAX TOP PRODUCERS
Monthly Payment
- Principal & Interest $
- Property Taxes $
- Home Insurance $
- VA Funding Fee $

 New - 3 hours ago