8692 9th Street 45, Rancho Cucamonga, CA 91730
- 3 beds |
- 3 baths |
- 1,560 sqft
 Town Home
 Built in 2008
 1,999sqft lot
 2 car garage
 $362/sqft
 Listed 9 days ago
Property Description
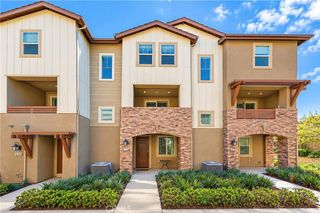
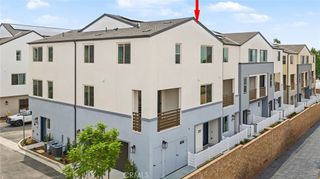
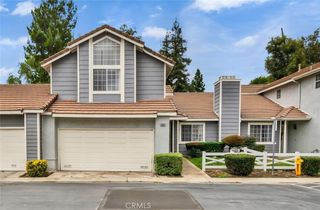
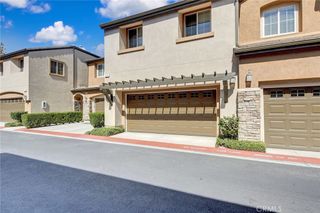
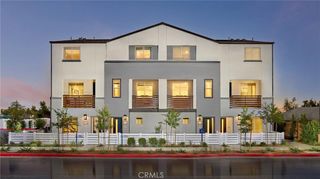
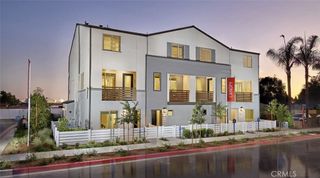
Beautiful 3-Bedroom Townhome in the Desirable Gated Woodside Townhomes Community Welcome to this beautiful two-story townhome located in the highly desirable gated Woodside Townhomes community! Offering 3 spacious bedrooms, 2.5 bathrooms, and a 2-car attached garage, this inviting home combines comfort, convenience, and resort-style amenities. Step inside to a bright, open living room filled with natural light, featuring a cozy fireplace and an adjoining dining area with direct access to the private patio. The outdoor space offers a combination of concrete and grass, perfect for entertaining, relaxing, or enjoying time with your pets. The well-appointed kitchen features beautiful countertops and a stylish backsplash, ample cabinetry, a stainless steel gas range, an over-the-range microwave, and a dishwasher. Upstairs, the spacious primary suite provides a private retreat with a generous walk-in closet and an en-suite bathroom featuring dual sinks, a separate soaking tub, and a walk-in shower. Two additional bedrooms, including one with its own walk-in closet, share a full bathroom. For added convenience, the laundry area with washer and dryer is also located upstairs. Additional highlights include an attached two-car garage with direct interior access and a private patio ideal for outdoor dining and gatherings. Enjoy exceptional HOA amenities, including a sparkling swimming pool, Jacuzzi, fitness center, clubhouse, office suite, BBQ area, playground, and gated entry. HOA dues also cover water, common area maintenance, and maintenance of the roof and exterior structure. Prime Location! Conveniently situated just a short drive from Victoria Gardens and Ontario Mills, offering an outstanding selection of shopping, restaurants, and entertainment. This wonderful townhome offers the perfect combination of spacious living, low-maintenance convenience, and community amenities. Don't miss the opportunity to make it your new home!
- Listing Status:
- Active
- Date Added:
- November 13, 2026
- Data Last Updated:
- November 22, 2026 at 2:18PM
- Listing Office:
- Real Brokerage Technologies, Inc : 855-450-0442
- Listing Agent:
- Robert Cole : 714-253-3777
- Contact:
- 714-253-3777
- MLS ID:
- NP26243312

- General: Association
- Other Structures: Patio
- Pool: CommunityAssociation
- Parking: GarageGarage Door OpenerGuestParking spaces: 2
- Roofing: ClayConcrete
- General: 2Slab
- HOA Amenities: Fitness CenterFire PitMeeting RoomOutdoor Cooking AreaBarbecuePlaygroundPoolRecreation RoomSpa/Hot TubSecurity465.0Monthly
- Originating MLS: CRMLS_CRM
- School District: Chaffey Joint Union High
- County: San Bernardino
- Zoning: 0207731450000
- View: NeighborhoodView
- Utilities: Cable AvailableElectricity ConnectedNatural Gas ConnectedSewer ConnectedWater ConnectedElectricity - On PropertyStandard
- Water: Public
- Sewer: Public Sewer
- Source: CRMLS_CRM
This listing courtesy of Robert Cole , Real Brokerage Technologies, Inc
Monthly Payment
- Principal & Interest $
- Property Taxes $
- Home Insurance $
- VA Funding Fee $