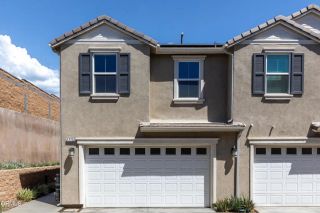
1306 W W Oakcrest Paseo, Ontario, CA 91762
- 4 beds |
- 4 baths |
- 1,729 sqft
 Condominium
  Built in 2026
  —— sqft lot
  2 car garage
  $366/sqft
  Listed 27 days ago
Property Description
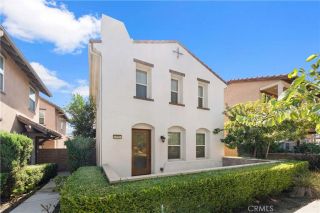
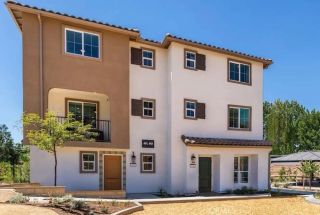
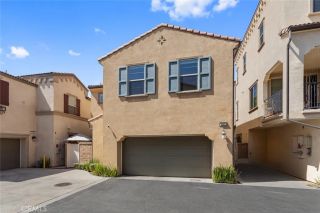
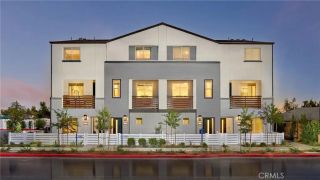
Phenomenal floorplan, NO MELLO ROOS, new construction townhome in North Ontario! Largest, versatile floorplan with a desirable main floor Bed/Bath (or Office/Den), 2 car side x side garage, open concept living at second level, another Bed/Bath, plus large Deck offering outside space. Home highlights include fenced front courtyard location near additional guest parking and community greenspace (see rendering). Once upstairs find a generously sized Primary Suite opposite secondary Bed with its very own ensuite Bath, as well as laundry room with included Washer/Dryer. Visit Canopy by Risewell Homes, a smaller new home enclave with a hidden gem location that's accessible to the I10, 210 and I15 corridors, ONT FIELD, ONT INT airport, Toyota Arena, Victoria Gardens, and myriad other shopping/dining/entertainment options. Builder incentives available, ESTIMATED FEBRUARY MOVE IN.
- Listing Status:
- Active
- Date Added:
- August 25, 2026
- Data Last Updated:
- September 22, 2026 at 12:12PM
- Listing Office:
- The New Home Company : 949-382-7800
- Listing Agent:
- Kyle DeMartino : 760-613-7747
- MLS ID:
- OC26186516
- General: N/K
- Style: Contemporary
- Pool: N/K
- Parking: Direct Garage AccessParking spaces: 2
- Roofing: Tile/Clay
- General: Stucco3
- HOA Amenities: Outdoor Cooking AreaPets PermittedPicnic AreaExterior Bldg MaintenanceLimited Insurance321.0Monthly
- Originating MLS: California Regional MLS
- County: San Bernardino
- View: N/K
- Restrictions: CC&R's
- Utilities: Cable AvailableElectricity ConnectedNatural Gas Not AvailablePhone AvailableSewer ConnectedWater Connected
- Water: Public
- Sewer: Public Sewer
- Source: California Regional MLS
This listing courtesy of Kyle DeMartino , The New Home Company
Monthly Payment
- Principal & Interest $
- Property Taxes $
- Home Insurance $
- VA Funding Fee $

 New - 1 day ago