2161 Willow Wisp, Upland, CA 91786
- 4 beds |
- 4 baths |
- 1,877 sqft
 Condominium
 Built in 2024
 802sqft lot
 2 car garage
 $384/sqft
 Listed 16 days ago
Property Description
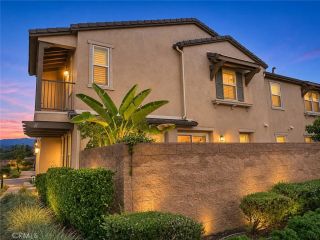
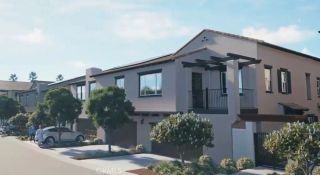
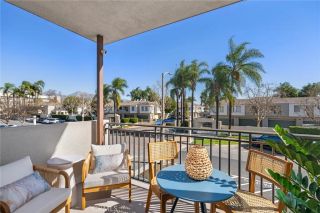
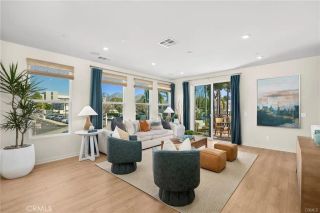
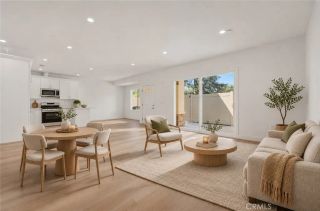
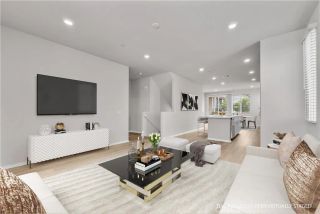
Welcome to 2161 Willow Wisp, a beautifully appointed, newly built (2024) home located in the desirable gated community of The Enclave in Upland. This coveted corner residence offers 4 bedrooms, 4 bathrooms, and two primary suites, with abundant natural light and thoughtfully selected modern upgrades, including luxury vinyl plank flooring, paid solar, EV charging, and a tankless water heater. The first level features a bedroom, full bathroom, and private patio, ideal for guests or multigenerational families. The second level showcases an inviting open-concept living, dining, and kitchen area designed for everyday living and entertaining. The chef-inspired kitchen features granite countertops, a stylish backsplash, stainless steel appliances, a spacious center island with seating, and abundant cabinetry. Sliding doors off the dining area provide access to a second private patio. This level also includes an additional bedroom and full bathroom. The third level offers two generously sized primary suites, thoughtfully separated by the staircase and hallway for added privacy. The larger suite features dual vanities, a spacious glass-enclosed shower, built-in storage cabinetry, and an oversized walk-in closet. Down the hall is a spacious laundry room. Additional highlights include a large attached two-car garage, with potential for additional permitted parking spaces (buyer to verify). Residents of The Enclave enjoy resort-style amenities, including pool and spa, outdoor cooking area, picnic spaces, playground, clubhouse, and beautifully maintained grounds. With a low HOA, this ma
- Listing Status:
- Active
- Date Added:
- November 5, 2026
- Data Last Updated:
- November 22, 2026 at 3:11PM
- Listing Office:
- KELLER WILLIAMS EMPIRE ESTATES : 909-945-0600
- Listing Agent:
- Denise Brandl : 909-821-4134
- MLS ID:
- CV26238650
- General: Community/Common
- Style: Mediterranean/Spanish
- Pool: AssociationHeated
- Parking: Direct Garage AccessGarage - Two DoorGarage Door OpenerParking spaces: 2
- Roofing: Tile/Clay
- General: 3
- HOA Amenities: Controlled AccessOutdoor Cooking AreaPicnic AreaPlaygroundBarbecuePoolExterior (Landscaping)331.0Monthly
- Originating MLS: California Regional MLS
- County: San Bernardino
- Zoning: 1007053190000
- View: Mountains/HillsNeighborhood
- Restrictions: CC&R's
- Utilities: Cable ConnectedElectricity ConnectedNatural Gas ConnectedSewer ConnectedWater Connected
- Water: Public
- Sewer: Public Sewer
- Source: California Regional MLS
This listing courtesy of Denise Brandl , KELLER WILLIAMS EMPIRE ESTATES
Monthly Payment
- Principal & Interest $
- Property Taxes $
- Home Insurance $
- VA Funding Fee $

 New - 3 days ago