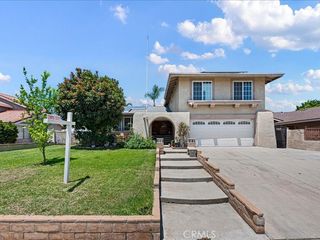
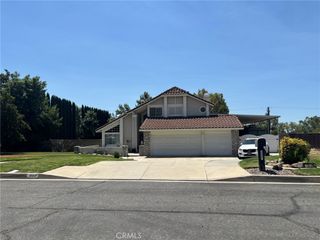
8979 Alder, Rancho Cucamonga, CA 91730
- 4 beds |
- 3 baths |
- 2,370 sqft
 Single-Family Home
  Built in 1978
  0.29acre lot
 2 car garage
  $414/sqft
  Listed 3 months ago
Property Description
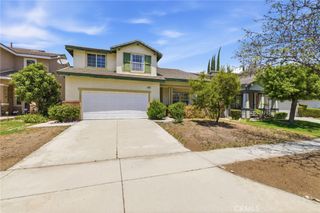
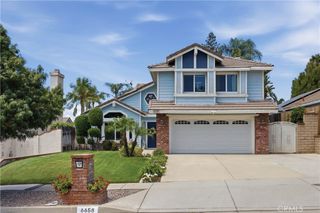
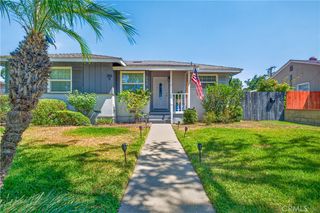
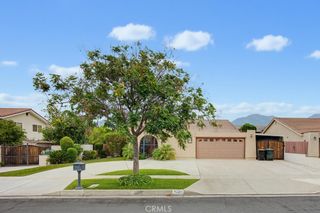
**First Time Ever on the Market!** Welcome to 8979 Alder Street, a rare opportunity to own a beautifully maintained custom-built home in one of Rancho Cucamonga's most desirable neighborhoods. Situated on an expansive **12,500 sq. ft. lot**, this one-of-a-kind property offers space, flexibility, breathtaking mountain views, and endless possibilities. Featuring **4 generously sized bedrooms**, **2.5 bathrooms**, and **two versatile flex rooms** perfect for a home office, gym, playroom, craft room, or guest space, this thoughtfully designed home offers room for every stage of life. The spacious family room opens to a private balcony where you can relax and enjoy the gorgeous views of the San Gabriel Mountains, creating the perfect setting for your morning coffee or evening sunsets. The oversized garage provides abundant space for vehicles, storage, and hobbies and includes **220-volt electrical service**. The impressive **24' x 24' detached workshop**, also equipped with **220-volt electrical service**, is accessible from both the backyard and Avila Avenue, offering exceptional flexibility for woodworking, hobbies, creative projects, additional storage, or a personal workshop. The expansive lot also features **RV parking** and plenty of room to add a pool, outdoor entertaining area, or create your dream backyard retreat. Recent upgrades include a **new roof**, **new luxury vinyl flooring**, **fresh exterior paint**, **new ductwork**, **new garage doors**, **dual-pane windows and sliding glass door**, and a **new water heater**, providing comfort, efficiency, and peace of mind.
- Listing Status:
- Active
- Date Added:
- July 24, 2026
- Data Last Updated:
- July 29, 2026 at 2:16AM
- Listing Office:
- KELLER WILLIAMS REALTY COLLEGE PARK : 909-625-8400
- Listing Agent:
- Sabrina Cole : 909-625-8400
- MLS ID:
- CV26090452

- General: Workshop
- Style: Spanish
- Other Structures: WorkshopPorchFront PorchTilePatio
- Pool: None
- Parking: ConcreteDoor-MultiDirect AccessDrivewayGarage Faces FrontGarageRV Access/ParkingWorkshop in GarageParking spaces: 3
- Roofing: Tile
- Windows: Double Pane Windows
- General: 2
- Road/Access: City Street
- HOA Amenities: 0.0
- Originating MLS: CRMLS_CRM
- School District: Chaffey Joint Union High
- County: San Bernardino
- Zoning: 0208921110000
- View: Mountain(s)View
- Fencing: BlockChain Link
- Utilities: 220 Volts in Workshop
- Water: Public
- Sewer: Public Sewer
- Source: CRMLS_CRM
This listing courtesy of Sabrina Cole , KELLER WILLIAMS REALTY COLLEGE PARK
Monthly Payment
- Principal & Interest $
- Property Taxes $
- Home Insurance $
- VA Funding Fee $