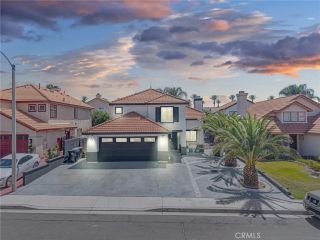
6658 Fresno Court, Rancho Cucamonga, CA 91701
- 4 beds |
- 3 baths |
- 1,924 sqft
 Single-Family Home
  Built in 1988
  5,798sqft lot
 2 car garage
  $426/sqft
  Listed 5 days ago
Property Description
Welcome to 6658 Fresno Court, a beautifully maintained 4-bedroom, 2.5-bath home nestled in one of Rancho Cucamonga's most desirable and family-friendly neighborhoods. Lovingly cared for over the years, this is the kind of home that immediately stands out for its pride of ownership, quality, and exceptional upkeep. Designed for comfortable everyday living, the home features a functional floor plan with all four bedrooms conveniently located upstairs, creating a dedicated private retreat away from the main living spaces. The inviting downstairs offers generous living and entertaining areas that flow seamlessly to the backyard, making it ideal for both relaxing and hosting family and friends. Step outside to your own private backyard oasis featuring a sparkling pool, perfect for enjoying Southern California's year-round sunshine. Whether you're entertaining guests or spending a quiet afternoon at home, this outdoor space offers the perfect setting. Thoughtful upgrades throughout the home provide lasting value and peace of mind, including newer dual-pane vinyl windows, a recently maintained tile roof with new underlayment, and a newly installed whole house fan to improve comfort while helping reduce energy costs. Situated on a quiet and tranquil street, this home is located within one of Rancho Cucamonga's most sought-after school districts and is just minutes from parks, shopping, dining, and convenient freeway access. Combining an exceptional location, quality improvements, and meticulous care, 6658 Fresno Court is truly a home you can purchase with confidence.
- Listing Status:
- Active
- Date Added:
- July 22, 2026
- Data Last Updated:
- July 29, 2026 at 2:13AM
- Listing Office:
- Compass : 310-272-8002
- Listing Agent:
- Kathleen Tedesco : 310-741-2621
- MLS ID:
- PW26160633
- General: Private Below GroundPrivate
- Pool: Below GroundPrivate
- Parking: Parking spaces: 2
- Roofing: Tile/Clay
- General: 2
- HOA Amenities: 0.0
- Originating MLS: California Regional MLS
- County: San Bernardino
- Zoning: 1076401720000
- View: N/K
- Fencing: Wood
- Utilities: Electricity ConnectedNatural Gas ConnectedSewer ConnectedWater Connected
- Water: Public
- Sewer: Public Sewer
- Source: California Regional MLS
This listing courtesy of Kathleen Tedesco , Compass
Monthly Payment
- Principal & Interest $
- Property Taxes $
- Home Insurance $
- VA Funding Fee $

 New - 3 days ago