5672 San Marino Way, Rancho Cucamonga, CA 91739
- 3 beds |
- 3 baths |
- 2,077 sqft
 Single-Family Home
  Built in 1989
  8,799sqft lot
 3 car garage
  $469/sqft
  Listed 3 days ago
Property Description
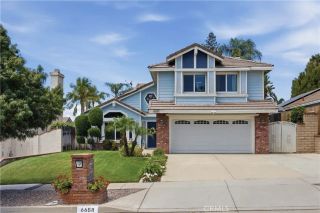
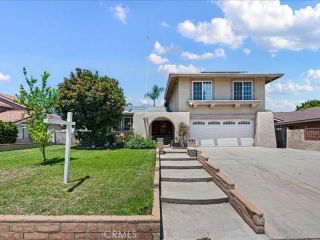
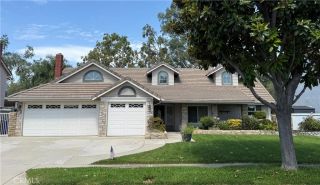
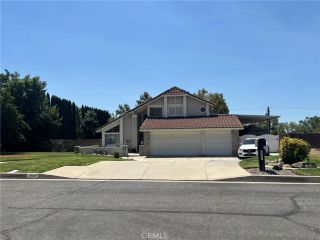
DESIGNER-REMODELED BRENTWOOD ESTATES HOME IN THE HIGHLY DESIRABLE ETIWANDA SCHOOL DISTRICT--WITH MOUNTAIN VIEWS, A THREE-CAR GARAGE AND LARGE YARD!Extensively remodeled from top to bottom, this striking 3-bedroom, 2-bath Rancho Cucamonga residence combines sophisticated design, quality finishes, and an exceptional location. Set in sought-after Brentwood Estates, the home offers dramatic interiors, impressive outdoor space, and convenient access to highly regarded Etiwanda schools.Soaring two-story ceilings and abundant natural light create an unforgettable first impression in the formal living and dining rooms. Water-resistant engineered flooring, new carpeting, recessed lighting, fresh interior and exterior paint, new interior doors with black hardware, updated garage doors, and contemporary lighting give the home a fresh, cohesive look.The showstopping kitchen features custom maple and rift white oak cabinetry, quartz countertops and backsplash, a farmhouse sink, and brand-new stainless-steel appliances. The open layout flows effortlessly into the inviting family room, where a statement quartz fireplace creates a warm and stylish focal point.The spacious primary suite is a serene retreat with a beautifully redesigned, spa-inspired bathroom featuring dual vanities, quartz countertops, a soaking tub, and a separate glass-enclosed shower. Both bathrooms have been completely remodeled with Ribbon Oak Spanish-style ceramic tile, modern fixtures, and sophisticated finishes.Step outside to a private, pool-sized backyard framed by beautiful mountain views. Designed for entertaini
- Listing Status:
- Active
- Date Added:
- July 24, 2026
- Data Last Updated:
- July 29, 2026 at 5:11AM
- Listing Office:
- RE/MAX Top Producers : (909) 590-8853
- Listing Agent:
- Deena Willis : 626-483-8840
- MLS ID:
- P1-28194
- General: N/K
- Style: Traditional
- Pool: N/K
- Parking: Garage Door OpenerParking spaces: 2
- Roofing: Tile/Clay
- General: Stucco2
- Originating MLS: CRMLSF
- County: San Bernardino
- Zoning: 0226231700000
- View: Mountains/Hills
- Fencing: Wrought Iron
- Utilities: Natural Gas ConnectedSewer AvailableSewer Connected
- Water: Public
- Sewer: Public SewerSewer Paid
- Source: CRMLSF
This listing courtesy of Deena Willis , RE/MAX Top Producers
Monthly Payment
- Principal & Interest $
- Property Taxes $
- Home Insurance $
- VA Funding Fee $