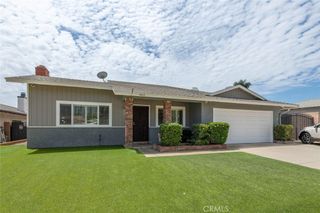
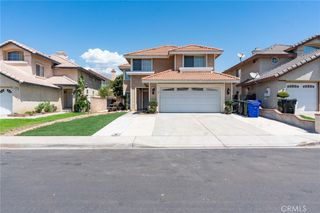
6680 Brownstone, Rancho Cucamonga, CA 91739
- 3 beds |
- 3 baths |
- 2,072 sqft
 Single-Family Home
  Built in 1994
  10,319sqft lot
 3 car garage
  $434/sqft
  Listed 1 month ago
Property Description
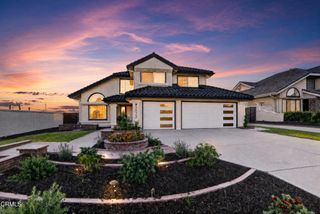
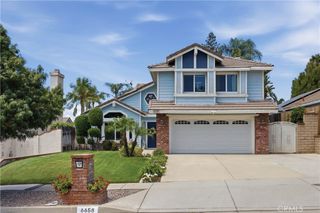
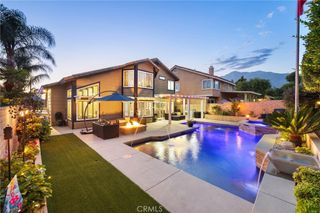
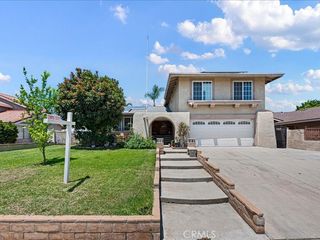
Set on a meticulously maintained 10,000-square-foot lot in a quiet Rancho Cucamonga neighborhood, this beautifully updated single-story home offers exceptional curb appeal, a large driveway, spacious three-car garage, 3 bedrooms, 3 bathrooms, and 2,072 square feet of bright, comfortable living in one of the area's most desirable locations. Inside, you'll find an open, light-filled floor plan featuring new porcelain tile flooring throughout the main living spaces, contemporary finishes, and updated dual-pane windows that enhance energy efficiency while giving the home a bright, open feel in every room. Soaring vaulted ceilings throughout the living room, family room, dining room, and kitchen create an incredible sense of space. The upgraded kitchen serves as the heart of the home, featuring refinished cabinetry, granite countertops, matching granite backsplash, new stainless steel appliances, a large dual-basin sink, and an open layout overlooking the breakfast nook and spacious family room. Just off the kitchen, the separate dining room flows seamlessly into the expansive living room, creating an ideal setting for everyday living and entertaining. The thoughtfully designed floor plan places all three bedrooms on their own private wing. The expansive primary suite offers a peaceful retreat with a spacious walk-in closet and beautifully updated ensuite bathroom featuring dual vanities, a large glass-enclosed walk-in shower, and separate soaking tub. The two secondary bedrooms share a beautifully updated Jack-and-Jill bathroom with dual-sink vanity, while an additional powder room just off the main living areas is perfectly located for guests. Four sliding glass doors create a seamless connection to the backyard, where a large wraparound covered patio extends along the side and rear of the home, offering plenty of space for outdoor dining, entertaining, or relaxing. A new air conditioning system adds to the home's many thoughtful updates. Ideally located just minutes from Victoria Gardens, this home offers convenient access to premier shopping, dining, entertainment, the Pacific Electric Trail, and the Etiwanda Preserve. Located near highly regarded Rancho Cucamonga schools, including Etiwanda High School and Rancho Cucamonga High School, with easy access to the 210, 10, and 15 Freeways, this exceptional home delivers the perfect combination of comfort, convenience, and location.
- Listing Status:
- Active
- Date Added:
- July 22, 2026
- Data Last Updated:
- July 29, 2026 at 6:16AM
- Listing Office:
- BERKSHIRE HATH HM SVCS CA PROP : 909-980-3100
- Listing Agent:
- Jake Gower : 909-980-3100
- MLS ID:
- CV26140225

- General: Rain GuttersShed(s)
- Style: Contemporary
- Other Structures: Shed(s)PorchWoodFront PorchWrap AroundRear PorchConcretePatioStoneCoveredOpen
- Pool: None
- Parking: ConcreteDoor-MultiDirect AccessDriveway LevelDrivewayGarage Faces FrontGarageGarage Door OpenerPavedParking spaces: 3
- Roofing: Tile
- Windows: BlindsDouble Pane WindowsDrapesGarden Window(s)Screens
- General: BlockDrywallGlassConcreteStoneStuccoWood Siding1
- Road/Access: City Street
- HOA Amenities: 0.0
- Originating MLS: CRMLS_CRM
- School District: Chaffey Joint Union High
- County: San Bernardino
- Zoning: 0227751150000
- View: Mountain(s)View
- Fencing: BlockExcellent ConditionStucco Wall
- Utilities: Cable ConnectedElectricity ConnectedNatural Gas ConnectedWater ConnectedElectricity - On PropertyStandard
- Water: Public
- Sewer: Septic Type Unknown
- Source: CRMLS_CRM
This listing courtesy of Jake Gower , BERKSHIRE HATH HM SVCS CA PROP
Monthly Payment
- Principal & Interest $
- Property Taxes $
- Home Insurance $
- VA Funding Fee $