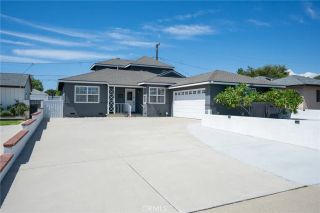
9377 Homestead Drive, Rancho Cucamonga, CA 91730
- 4 beds |
- 2 baths |
- 2,320 sqft
 Single-Family Home
  Built in 2001
  7,000sqft lot
 3 car garage
  $345/sqft
  Listed 6 days ago
Property Description
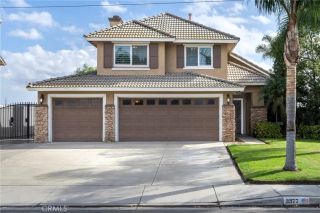
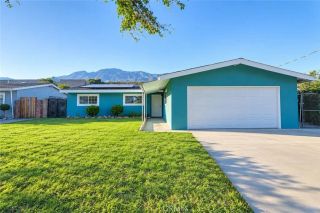
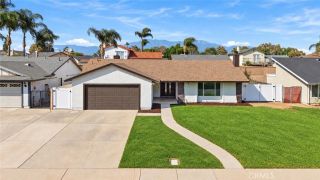
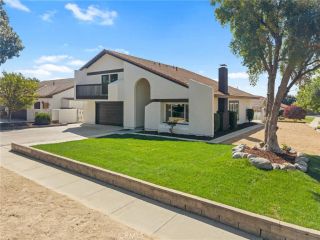
Enjoy single-story living on a corner lot in Rancho Cucamongas gated Hawthorne community. This 4-bedroom, 2-bath home offers approximately 2,320 square feet of living space and an attached 3-car garage. An open layout connects the living and dining areas, with a fireplace creating an inviting focal point. The kitchen features a center island, generous cabinet space, and an adjoining dining area. An enclosed sunroom overlooks the backyard and provides a bright setting for relaxing. The primary suite includes a walk-in closet and a bathroom with dual sinks, a separate tub, and a shower. Three additional bedrooms offer flexibility for guests, work, or everyday living. Outside, mature landscaping and patio areas provide opportunities to personalize the outdoor space. The backyard contains a former swimming pool that has been filled in. Buyers interested in a future pool may explore restoration feasibility with a qualified pool contractor, subject to existing conditions and required approvals; restoration is not guaranteed. Shopping, dining, entertainment, and travel connections add to the appeal of this Rancho Cucamonga location, with Ontario International Airport, Topgolf Ontario, Ontario Mills, and Victoria Gardens among the surrounding area's destinations. Access to major freeways puts more of the Inland Empire and Southern California within reach. Discover the possibilities of a spacious single-story home with a 3-car garage in an established gated community.
- Listing Status:
- Active
- Date Added:
- September 15, 2026
- Data Last Updated:
- September 22, 2026 at 2:11PM
- Listing Office:
- Ryconn, Inc : 866-960-8797
- Listing Agent:
- CHONG ZHANG : 626-993-5103
- MLS ID:
- IV26198330
- General: Above Ground
- Style: Contemporary
- Pool: Below GroundPrivateSee Remarks
- Parking: Garage - Two DoorParking spaces: 3
- Roofing: ConcreteTile/Clay
- General: 1
- HOA Amenities: Controlled AccessPicnic AreaPlaygroundSecuritySecurity140.0Monthly
- Originating MLS: California Regional MLS
- County: San Bernardino
- Zoning: 0210472310000
- View: N/K
- Utilities: Electricity AvailableElectricity ConnectedNatural Gas AvailableNatural Gas ConnectedSewer AvailableSewer ConnectedWater AvailableWater Connected
- Sewer: Public Sewer
- Source: California Regional MLS
This listing courtesy of CHONG ZHANG , Ryconn, Inc
Monthly Payment
- Principal & Interest $
- Property Taxes $
- Home Insurance $
- VA Funding Fee $

 New - 13 hours ago