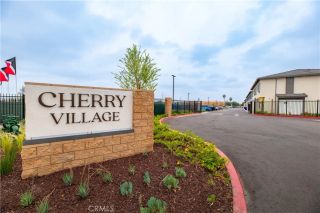
9400 Shade Pl, Rancho Cucamonga, CA 91730
- 4 beds |
- 3 baths |
- 2,000 sqft
 Condominium
 Built in 2020
 1,956sqft lot
 2 car garage
 $300/sqft
 Listed 1 month ago
Property Description
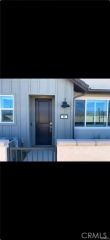
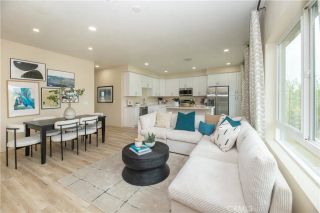
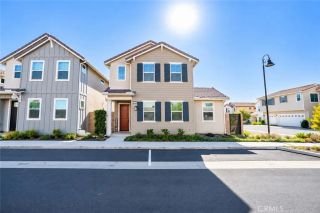
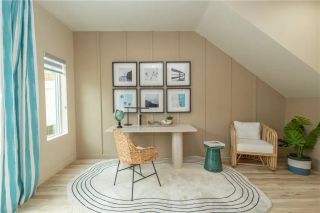
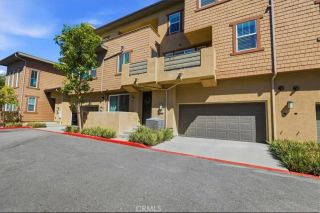
This newer, spacious tri-level end-unit home offers a modern layout designed for comfortable everyday living and entertaining. As an end unit, the home provides added privacy and a desirable location within the community. The multi-level floor plan creates a wonderful sense of space, with well-defined living areas and plenty of room to relax, work, and gather with family and friends. Conveniently located near Ontario Mills, Victoria Gardens, shopping, dining, entertainment, and major freeways, this home puts many of the Inland Empires favorite destinations within easy reach. A great opportunity for buyers looking for a newer, spacious home in a convenient Rancho Cucamonga location. Come see all that this beautiful home has to offer! The versatile third-floor bonus room offers endless possibilities! Currently designed as a private entertainment retreat, this inviting space features a TV screen, mini bar, refrigerator, and wine coolerperfect for movie nights, relaxing, or entertaining guests. With its spacious layout and privacy, this level also offers the potential to be converted into a fourth bedroom, home office, or personal lounge, subject to applicable approvals. A fantastic bonus that adds flexibility, comfort, and functionality to this beautiful home! Enjoy outdoor living with a private side patio perfect for barbecues, entertaining guests, or simply relaxing. Residents also have access to an impressive selection of resort-style HOA amenities, including a luxurious clubhouse, social and entertainment rooms, a fully equipped fitness center, swimming pool and spa, beaut
- Listing Status:
- Active
- Date Added:
- October 14, 2026
- Data Last Updated:
- November 22, 2026 at 3:11PM
- Listing Office:
- COLDWELL BANKER EXCLUSIVE : 818-360-3430
- Listing Agent:
- Haydee De Dios : 909-331-6921
- MLS ID:
- CV26217575
- Pool: Community/Common
- Parking: Garage Door OpenerParking spaces: 2
- Roofing: Tile/Clay
- General: 3
- HOA Amenities: Gym/Ex RoomMeeting RoomPets PermittedBarbecuePool255.0Monthly
- Originating MLS: California Regional MLS
- County: San Bernardino
- Zoning: 0210701110000
- View: Mountains/Hills
- Utilities: Cable AvailableCable ConnectedElectricity AvailableNatural Gas AvailableNatural Gas ConnectedSewer AvailableWater Available
- Water: Public
- Sewer: Private Sewer
- Source: California Regional MLS
This listing courtesy of Haydee De Dios , COLDWELL BANKER EXCLUSIVE
Monthly Payment
- Principal & Interest $
- Property Taxes $
- Home Insurance $
- VA Funding Fee $

 New - 3 days ago