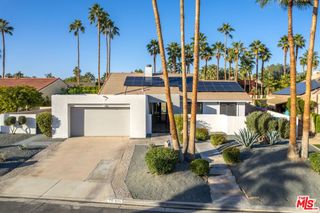
104 Barolo, Rancho Mirage, CA 92270
- 2 beds |
- 3 baths |
- 2,509 sqft
 Single-Family Home
  Built in 2018
  7,841sqft lot
 2 car garage
  $488/sqft
  Listed 6 days ago
Property Description
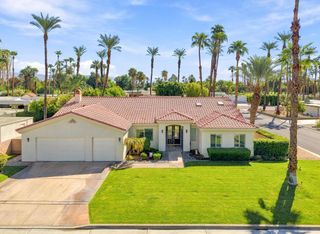
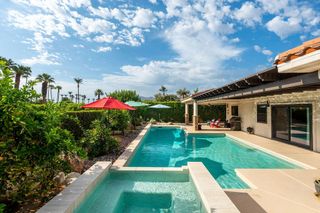
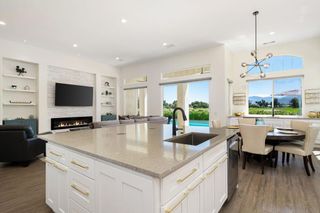
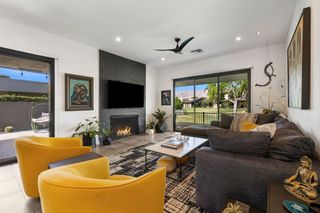
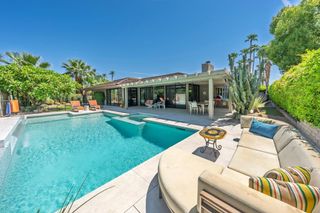
Discover the home dreams are made of--an elevated VIEW lot awaits in Del Webb at Rancho Mirage. Embrace upscale 55+ active adult living. Custom upgrades & amenities abound in this popular JOURNEY plan (one of the larger models built). Turnkey Furnished! IDEAL phase one location. Elevated, premium lot. Unobstructed West San Jacinto mountain views. Private courtyard. 2 Bedrooms, 2.5 Bath + den home. Soaring 12' ceilings. 15' rolling glass wall beckons to inviting outdoors with spool (combination pool & spa with jets). INSIDE, great room boasts porcelain tile floors. Gourmet kitchen--island/breakfast bar, tile, stainless appliances, extended cabinetry. Butler's pantry w/additional storage, walk-in pantry & laundry. Enjoy views from adjacent dining area or utilize formal dining room. Large primary features spa-like bath, custom designed walk-in closet & direct access to patio. Guest wing provides 2nd suite & (flex room). Home exudes atmosphere of luxury & sophistication. 2-Car PLUS separate golf cart garage. Tesla leased solar. Must see to appreciate finer details. Guard-gated community offers: clubhouse, pools & spa, tennis, pickleball, bocce, fitness, putting green, miles of meandering pathways. Enjoy gorgeous interior, lounge poolside, stargaze, entertain--this resort-like property is the IDEAL place to call HOME!
- Listing Status:
- Active
- Date Added:
- September 16, 2026
- Data Last Updated:
- September 21, 2026 at 1:18AM
- Listing Office:
- Compass : (760) 249-2120
- Listing Agent:
- Richard Chamberlin : (760) 832-5398
- MLS ID:
- 219152716DA

- General: CommunityGuniteHeatedIn GroundPrivate
- Style: Contemporary
- Other Structures: Concrete
- Pool: CommunityGuniteElectric HeatIn GroundPebbleWaterfall
- Parking: Direct AccessDrivewayGarageGolf Cart GarageGarage Door OpenerGuestSide By SideParking spaces: 6
- Roofing: ConcreteTile
- Windows: BlindsDouble Pane WindowsDrapesLow-Emissivity WindowsScreens
- General: Stucco1Slab
- HOA Amenities: Bocce CourtBilliard RoomClubhouseControlled AccessFitness CenterFire PitMaintenance GroundsGame RoomLake or PondMeeting RoomManagementMeeting/Banquet/Party RoomOtherPicnic AreaPaddle TennisPet RestrictionsRecreation RoomSecurityTennis Court(s)Trail(s)Cable TV530.0Monthly
- Originating MLS: CRMLS_CDAR
- County: Riverside
- Zoning: 673840052
- View: Park/GreenbeltHillsMountain(s)PanoramicPoolView
- Fencing: BlockPrivacyWrought Iron
- Utilities: Cable Available
- Source: CRMLS_CDAR
- Exclusions: Personal items
This listing courtesy of Richard Chamberlin , Compass
Monthly Payment
- Principal & Interest $
- Property Taxes $
- Home Insurance $
- VA Funding Fee $

 New - 2 days ago