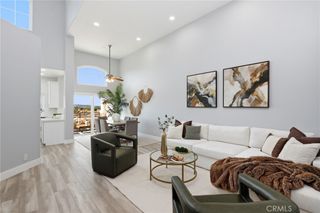
23 Hoya Street, Rancho Mission Viejo, CA 92694
- 3 beds |
- 3 baths |
- 1,505 sqft
 Condominium
  Built in 2013
  5.31acre lot
 2 car garage
  $631/sqft
  Listed 12 days ago
Property Description
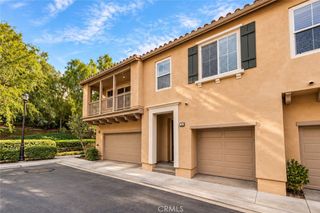
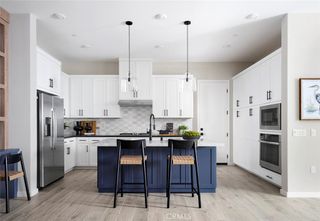
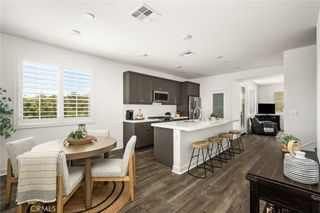
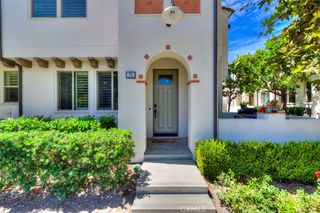
Welcome to the good life in South Orange County! Nestled within the coveted Lyon Villas of Sendero, this exceptional turnkey townhome offers a perfect blend of modern elegance and a vibrant lifestyle within the award-winning master-planned community of Rancho Mission Viejo. Living here means embracing a true resort-at-home experience, complete with a bustling year-round social calendar, community farms, and breathtaking panoramic hillside views designed for connecting with neighbors. Step inside to find a bright, open-concept floor plan meticulously crafted for effortless entertaining, boasting beautiful laminate wood flooring, recessed lighting, and a chef-inspired kitchen. Anchored by an oversized island, the kitchen features a designer tile backsplash and premium stainless-steel appliances. Uniquely designed for ultimate versatility, the main level includes a convenient downstairs bedroom and bath - an ideal retreat for overnight guests or a quiet home office - which flows out to a private patio, while a separate covered patio offers the perfect space to unwind in the shade. Upstairs, the spacious primary suite serves as a peaceful escape complete with picturesque views, a generous walk-in closet, and a luxurious dual-vanity ensuite bathroom, alongside an oversized secondary bedroom with its own dedicated full bath. A separate laundry room provides direct access to the large two-car garage. Beyond your front door, Ranch living grants you exclusive access to an unparalleled array of world-class, resort-style amenities, including private clubhouses, sparkling pools and spas, splash pads, state-of-the-art gyms with outdoor exercise centers, a putting green, bocce ball, fire pits, and even a private pool with its own bar. When you do decide to venture out, you are perfectly positioned for seamless commuting with fast access to the Ortega Highway, 74, 241, and 5 freeways. You are also just minutes away from the historic charm of downtown San Juan Capistrano, world-class Southern California beaches, and the vibrant dining and boating scene at Dana Point Harbor. This isn’t just a place to live - it’s a beautiful lifestyle to love. Welcome home.
- Listing Status:
- Active
- Date Added:
- September 10, 2026
- Data Last Updated:
- September 22, 2026 at 8:16PM
- Listing Office:
- First Team Real Estate : 949-389-0004
- Listing Agent:
- Ryan Multz : 949-389-0004
- Contact:
- 714-614-8958
- MLS ID:
- OC26198548

- General: Association
- Style: Spanish
- Other Structures: PorchFront PorchDeckConcreteCovered
- Pool: Association
- Parking: Direct AccessDoor-SingleGarage Faces FrontGarageGarage Door OpenerNo DrivewayPavedParking spaces: 2
- Roofing: Spanish Tile
- Windows: BlindsDrapesPlantation ShuttersScreens
- General: FrameStucco2Slab
- Road/Access: City Street
- HOA Amenities: Sport CourtMaintenance GroundsOutdoor Cooking AreaPicnic AreaPaddle TennisPlaygroundTennis Court(s)Trail(s)378.0Monthly
- Originating MLS: CRMLS_CRM
- School District: Capistrano Unified
- County: Orange
- Zoning: 93055129
- View: None
- Fencing: Stucco WallWrought Iron
- Utilities: Cable AvailableCable ConnectedElectricity AvailableElectricity ConnectedNatural Gas AvailableNatural Gas ConnectedPhone AvailablePhone ConnectedSewer AvailableSewer ConnectedWater AvailableWater ConnectedStandard
- Water: Public
- Sewer: Public SewerSewer Tap Paid
- Source: CRMLS_CRM
This listing courtesy of Ryan Multz , First Team Real Estate
Monthly Payment
- Principal & Interest $
- Property Taxes $
- Home Insurance $
- VA Funding Fee $