30 Vivido Street, Rancho Mission Viejo, CA 92694
- 4 beds |
- 4 baths |
- 2,707 sqft
 Single-Family Home
 Built in 2013
 5,293sqft lot
 2 car garage
 $811/sqft
 Listed 1 month ago
Property Description
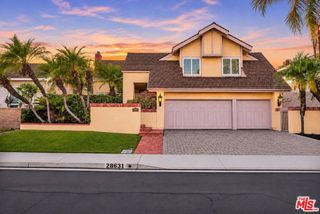
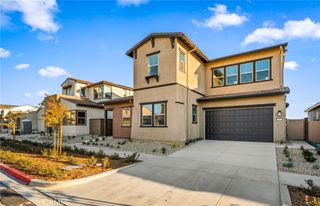
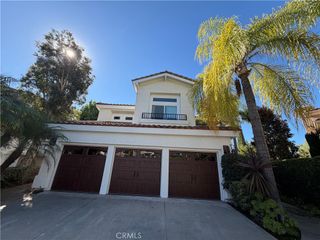
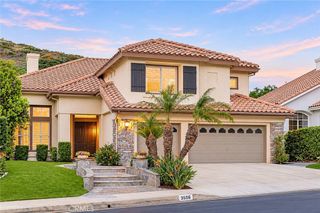
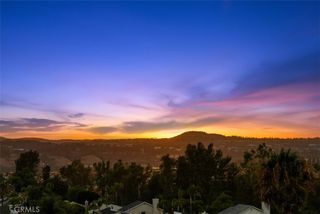
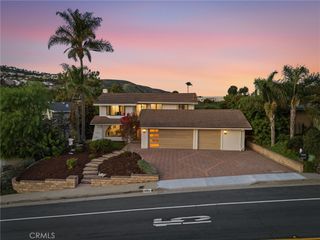
Former model home, highly upgraded original owner residence situated on a premium view lot in desirable Sendero of Rancho Mission Viejo. Designed for indoor-outdoor living, the home offers over 2,700 square feet with 4 bedrooms and 3.5 baths, including a private casita with its own bathroom, perfect for guests, a home office, or multigenerational living. Enter via the welcoming gated courtyard with flagstone pavers, fire feature, and fountain creates a tranquil outdoor lounge. Inside, the open-concept great room showcases exposed beam ceilings, a dramatic stacked-stone fireplace with floating mantle, and La Cantina bi-fold doors opening seamlessly to the courtyard and backyard, creating true Southern California indoor-outdoor living. Chef’s kitchen designed for entertaining and everyday living featuring a large center island with seating, Caesarstone countertops, Java shaker cabinetry, custom pendant lighting, a walk-in pantry, and KitchenAid stainless appliances including a Pro-Series 36-inch gas cooktop and double ovens. Upstairs, the primary suite is a private retreat with hillside views. A spa-inspired primary bathroom offers dual vanities, a soaking tub positioned beneath a large picture window, a walk-in shower with designer tile and bench seating, and a spacious walk-in closet with custom organizers. The upper level also includes three additional bedrooms, a versatile loft/flex space that can easily convert to a 5th bedroom, a builder option, and a convenient upstairs laundry room with sink and built-in cabinetry. Additional highlights include upgraded wood and tile flooring, custom millwork, recessed lighting, surround sound speakers, Hunter Douglas window coverings, dual-pane windows and doors, home security system, and garage parking for two cars, one via direct access. Capture expansive hillside views from the designer entertaining backyard with a built-in BBQ, outdoor fireplace, alfresco dining area, fruit tree, and accent lighting. Residents enjoy Rancho Mission Viejo’s renowned “Ranch Life” lifestyle, offering resort-style clubhouses, pools, fitness centers, parks, hiking and biking trails, tennis and pickleball courts, community farms, farmers markets, and year-round events. The home is also part of the AT&T Connected Community with fiber internet available.
- Listing Status:
- Active
- Date Added:
- October 19, 2026
- Data Last Updated:
- November 22, 2026 at 3:18PM
- Listing Office:
- First Team Real Estate : 949-240-7979
- Listing Agent:
- Brian Wilson : 949-933-0852
- Contact:
- 949-933-0852
- MLS ID:
- OC26225160

- General: BarbecueLightingRain GuttersFire PitAssociationCommunityHeatedIn Ground
- Style: Traditional
- Other Structures: ConcretePatioStone
- Pool: CommunityFencedFilteredIn GroundAssociation
- Parking: ConcreteDirect AccessDoor-SingleDrivewayGarage Faces FrontGarageParking spaces: 4
- Roofing: Concrete
- Windows: BlindsDouble Pane WindowsDrapesScreens
- General: DrywallStuccoWood Siding2Slab
- Road/Access: City Street
- HOA Amenities: ClubhouseSport CourtDog ParkFitness CenterFire PitMaintenance GroundsHorse Trail(s)Meeting RoomOutdoor Cooking AreaBarbecuePlaygroundPickleballPoolSpa/Hot TubSecurityTennis Court(s)Trail(s)299.0Monthly
- Originating MLS: CRMLS_CRM
- School District: Capistrano Unified
- County: Orange
- Zoning: 74160225
- View: City LightsPark/GreenbeltHillsNeighborhoodView
- Fencing: BlockGood ConditionWrought Iron
- Utilities: Cable ConnectedElectricity ConnectedNatural Gas ConnectedSewer ConnectedUnderground UtilitiesWater ConnectedElectricity - On PropertyStandard
- Water: Public
- Sewer: Public SewerSewer Tap Paid
- Source: CRMLS_CRM
- Exclusions: Chandeliers in Family Room and Primary Bedroom
This listing courtesy of Brian Wilson , First Team Real Estate
Monthly Payment
- Principal & Interest $
- Property Taxes $
- Home Insurance $
- VA Funding Fee $

 New - 3 days ago