302 Fawn Street, Rancho Mission Viejo, CA 92694
- 3 beds |
- 3 baths |
- 1,605 sqft
 Condominium
  Built in 2025
  —— sqft lot
  2 car garage
  $592/sqft
  Listed 2 days ago
Property Description
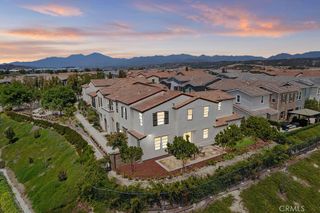
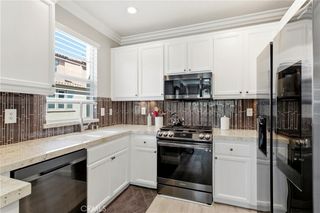
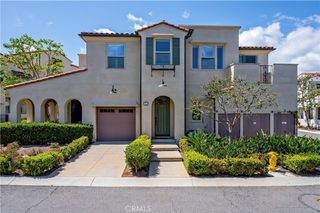
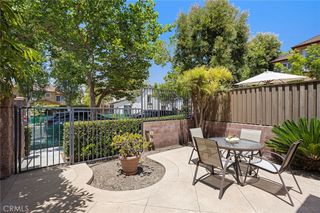
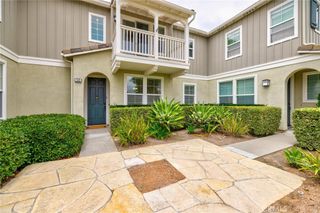
Exceptional resort style living at this 3-level townhome with SOLAR, EV charger & Battery. Located in the highly sought-after Rienda Village of Rancho Mission Viejo. Offering 1605 sqft with 3 bedrooms and 3 full bathrooms where contemporary design, elevated comfort and energy-efficient living come together seamlessly. Nestled within the desirable Mariposa neighborhood, this beautifully upgraded residence offers thoughtfully curated finishes throughout. Step inside to a welcoming entryway with direct access to the oversized 2.5-car attached garage, offering ample space for storage, a home gym, workshop, or additional flex space. The main living level features a bright and airy open-concept floor plan designed for both everyday living and effortless entertaining. At the heart of the home is the family style kitchen, which showcases sleek cabinetry, quartz countertops, stainless steel appliances, and stylish finishes that flow seamlessly into the dining and family room areas, with 1 bedroom and full bathroom. on this level. Just beyond, a private outdoor deck creates the perfect setting for morning coffee or evening relaxation. Also located on the main level is a generously sized secondary bedroom and full bathroom, ideal for guests, multigenerational living, or a private home office. Upstairs, the luxurious primary suite serves as a peaceful retreat, complete with a en-suite bathroom featuring dual vanities, upgraded flooring, and a spacious walk-in closet. An additional upstairs bedroom offers abundant natural light and comfortable living space with an ensuite bathroom. Upgraded wood-like laminate flooring throughout the home enhances the modern aesthetic.Residents of Rancho Mission Viejo enjoy access to an unmatched lifestyle with resort-style pools, state-of-the-art fitness centers, parks, playgrounds, scenic hiking and biking trails, community farms, clubhouses and countless community events—all surrounded by thousands of acres of preserved natural open space. Ideally situated near top-rated schools, premier shopping and dining, and just minutes from Southern California’s beautiful beaches. This exceptional home offers the perfect balance of luxury, comfort and community living. Don’t miss the opportunity to own a beautifully upgraded home in one of Orange County’s most vibrant and desirable master-planned communities. Download RANCH LIFE APP to see all amenities for this home.
- Listing Status:
- Active
- Date Added:
- May 29, 2026
- Data Last Updated:
- May 31, 2026 at 9:18PM
- Listing Office:
- ANVIL REAL ESTATE : 949-449-2770
- Listing Agent:
- JENIFER HOLMES : 949-441-6233
- MLS ID:
- IV26113176

- General: AssociationCommunityHeated
- Style: Contemporary
- Other Structures: Front PorchDeckConcrete
- Pool: CommunityHeatedAssociation
- Parking: Attached CarportParking spaces: 2
- Roofing: Concrete
- Windows: Double Pane Windows
- General: 3Slab
- Road/Access: Paved
- HOA Amenities: ClubhouseDog ParkFitness CenterFire PitMaintenance Front YardOther CourtsBarbecuePicnic AreaPlaygroundPickleballPoolPet RestrictionsSpa/Hot TubTrail(s)436.0Monthly
- Originating MLS: CRMLS_CRM
- School District: Capistrano Unified
- County: Orange
- Zoning: 93184606
- View: None
- Fencing: None
- Utilities: Cable ConnectedElectricity ConnectedNatural Gas ConnectedPhone ConnectedSewer ConnectedWater ConnectedStandard
- Water: Public
- Sewer: Public Sewer
- Source: CRMLS_CRM
This listing courtesy of JENIFER HOLMES , ANVIL REAL ESTATE
Monthly Payment
- Principal & Interest $
- Property Taxes $
- Home Insurance $
- VA Funding Fee $