41 Patria, Rancho Mission Viejo, CA 92694
- 3 beds |
- 3 baths |
- 1,490 sqft
 Condominium
  Built in 2016
  —— sqft lot
  2 car garage
  $621/sqft
  Listed 11 days ago
Property Description
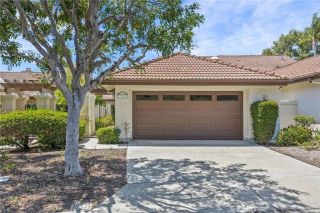
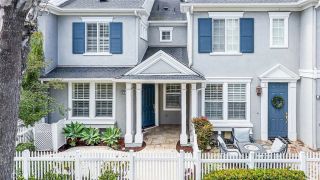
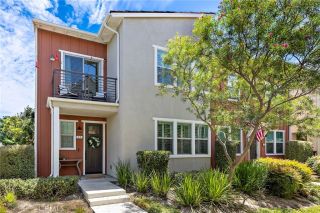
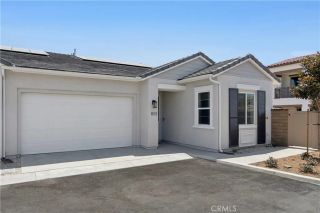
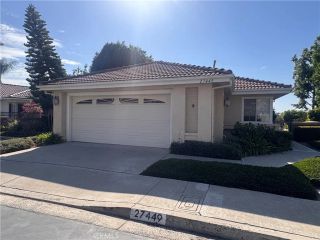
Welcome to this beautifully upgraded end unit townhome located in the highly sought-after village of Esencia in Rancho Mission Viejo. Offering almost 1,500 square feet of stylish living space, this 3-bedroom, 2.5-bath turnkey residence features an open-concept floor plan filled with natural light, high ceilings, and designer finishes throughout. The spacious gourmet kitchen showcases granite countertops, a large center island, white cabinetry, designer backsplash, stainless steel appliances, ample storage, and opens seamlessly to the spacious living and dining areas. Premium luxury vinyl plank flooring enhances the main level, while upgraded carpet adds comfort upstairs. All three bedrooms are located on the second floor, including a private primary suite featuring an ensuite bath with dual vanities, an oversized glass walk-in shower, and a large walk-in closet. Two secondary bedrooms share a well-appointed full bath, and the convenient upstairs laundry room adds everyday functionality. Additional highlights include a downstairs powder room, tankless water heater, attached two-car garage, private outdoor patio, and abundant windows that create a bright and inviting atmosphere. Experience resort-style living with full access to Rancho Mission Viejo's award-winning amenities, including multiple pools and spas, clubhouses, fitness centers, parks, playgrounds, pickleball and bocce courts, sports fields, community farms, BBQ areas, hiking and biking trails, dog parks, and year-round community events. Ideally located directly across from The Pavilion and less than a block from Es
- Listing Status:
- Active
- Date Added:
- July 17, 2026
- Data Last Updated:
- July 29, 2026 at 7:11AM
- Listing Office:
- HomeSmart, Evergreen Realty : 949-365-1888
- Listing Agent:
- Tom Bertog : 949-280-0102
- MLS ID:
- OC26154242
- General: Community/Common
- Pool: Association
- Parking: GarageParking spaces: 2
- General: 2
- HOA Amenities: Banquet FacilitiesBarbecueBiking TrailsBocce Ball CourtCard RoomControlled AccessFire PitGym/Ex RoomHiking TrailsMeeting RoomOther CourtsOutdoor Cooking AreaPaddle TennisPet RulesPets PermittedPicnic AreaPlaygroundPoolSport Court246.0Monthly
- Originating MLS: California Regional MLS
- County: Orange
- Zoning: 93057602
- View: Neighborhood
- Restrictions: CC&R's
- Utilities: Cable AvailableElectricity AvailableElectricity ConnectedNatural Gas AvailableNatural Gas ConnectedPhone AvailableSewer AvailableSewer ConnectedWater AvailableWater Connected
- Water: Public
- Sewer: Public SewerSewer Paid
- Source: California Regional MLS
This listing courtesy of Tom Bertog , HomeSmart, Evergreen Realty
Monthly Payment
- Principal & Interest $
- Property Taxes $
- Home Insurance $
- VA Funding Fee $

 New - 2 days ago