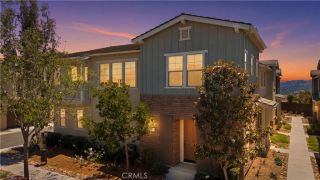
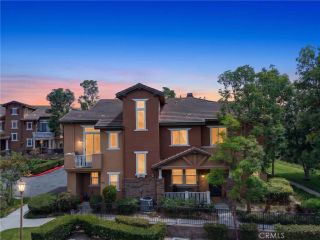
231 Equine Way, Rancho Mission Viejo, CA 92694
- 2 beds |
- 3 baths |
- 1,490 sqft
 Condominium
  Built in 2023
  1,599sqft lot
 2 car garage
  $536/sqft
  Listed 4 days ago
Property Description
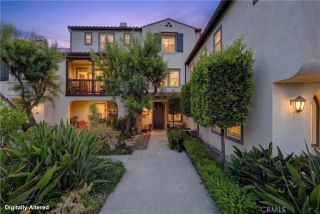
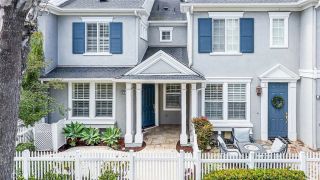
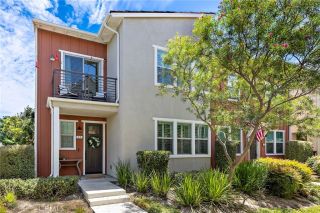
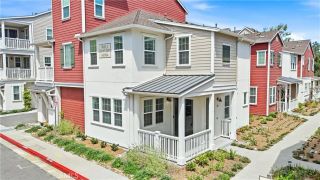
Welcome to 231 Equine Way, an end-unit home located within the award-winning community of Rancho Mission Viejo. Offering two bedrooms, two and a half bathrooms, and a versatile loft, this thoughtfully designed home combines comfortable living with a highly desirable location. One of the most unique features of the home is the beautiful hill views enjoyed from every room, creating a bright and peaceful setting throughout. The main level includes a bedroom and full bathroom, providing flexibility for guests, a home office, or multi-generational living. Upstairs, the loft offers additional space for a media room, workspace, or secondary living area. Additional highlights include an attached two-car garage with direct access, pantry, end unit location, lots of natural light, and so much more. Just a short walk from Boulder Pond, Ranch Cove, the fitness center, and the future Rienda K-8 school, this home places you close to some of the communitys most popular amenities. Enjoy resort-style pools, parks, trails, sports courts, community events, and everything that makes the Rancho Mission Viejo lifestyle so special. Immerse yourself in the exceptional amenities of Rancho Mission Viejo, including the vibrant Ranch Camp, the state-of-the-art Ranch Cove community pool and gym, and countless recreational opportunities that define the unmatched lifestyle of this community. Exclusive to Rancho Mission Viejo residents are all amenities in the Villages of Sendero, Esencia, Rienda, and future Villages. There are community amenities for all from breath-taking resort-style pools and spas, Es
- Listing Status:
- Active
- Date Added:
- July 16, 2026
- Data Last Updated:
- July 29, 2026 at 7:11AM
- Listing Office:
- Avenor Real Estate : 949-354-6769
- Listing Agent:
- Dave Archuletta : 949-550-2307
- MLS ID:
- OC26161625
- General: Community/Common
- Pool: Community/CommonAssociation
- Parking: Direct Garage AccessGarageParking spaces: 2
- General: Stucco3
- HOA Amenities: Biking TrailsBocce Ball CourtHiking TrailsOther CourtsOutdoor Cooking AreaPaddle TennisPicnic AreaPlaygroundSport CourtBarbecueFire PitPool246.0Monthly
- Originating MLS: California Regional MLS
- County: Orange
- Zoning: 93184325
- View: Mountains/HillsNeighborhood
- Restrictions: CC&R's
- Water: Public
- Sewer: Public Sewer
- Source: California Regional MLS
This listing courtesy of Dave Archuletta , Avenor Real Estate
Monthly Payment
- Principal & Interest $
- Property Taxes $
- Home Insurance $
- VA Funding Fee $