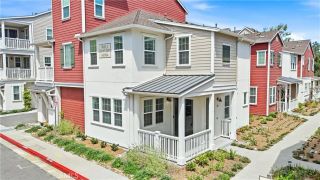
22 Jaripol Circle, Rancho Mission Viejo, CA 92694
- 2 beds |
- 3 baths |
- 1,403 sqft
 Condominium
  Built in 2018
  1,451sqft lot
 2 car garage
  $595/sqft
  Listed 13 days ago
Property Description
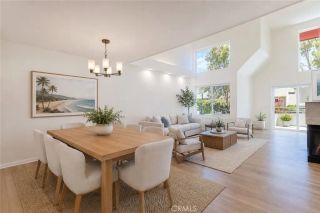
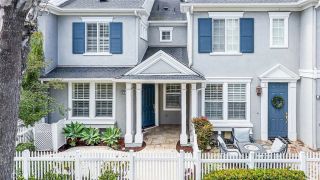
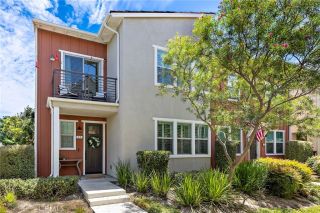
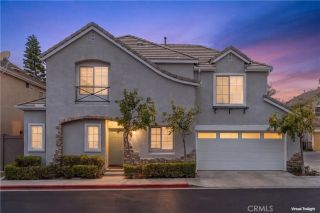
Welcome to 22 Jaripol in the award-winning community of Rancho Mission Viejo, where a rare and highly functional floor plan pairs with an unbeatable location. Freshly updated with new interior paint throughout, this home offers two true primary suites, making it an exceptional option for multi-generational living, guests, roommates, or anyone seeking extra flexibility. The open-concept living area is filled with natural light and features brown shaker cabinetry, a private balcony off the living room, and an inviting layout designed for comfortable everyday living. The attached two-car garage includes abundant overhead storage racks, providing plenty of room for organization. Perfectly positioned with a charming pocket park directly in front of the home and across the street from the future Esencia Commons, you'll enjoy an exciting location with future shopping, dining, and community conveniences just steps away. Living in Rancho Mission Viejo means enjoying one of Southern California's premier master-planned communities. Residents have exclusive access to an incredible collection of resort-style amenities throughout Sendero, Esencia, and Rienda, including Ranch Camp, Ranch Cove, multiple pools and spas, fitness centers, community farms, parks, scenic hiking and biking trails, sports courts, playgrounds, coffee shop, fire pits, guest house, arcade, putting green, bocce ball courts, tennis and pickleball courts, and the highly regarded Esencia K-8 School.
- Listing Status:
- Active
- Date Added:
- July 15, 2026
- Data Last Updated:
- July 29, 2026 at 7:11AM
- Listing Office:
- Avenor Real Estate : 949-354-6769
- Listing Agent:
- Dave Archuletta : 949-550-2307
- MLS ID:
- OC26154491
- General: Community/Common
- Pool: Community/CommonAssociation
- Parking: Direct Garage AccessGarageParking spaces: 2
- General: Stucco2
- HOA Amenities: Banquet FacilitiesBiking TrailsBocce Ball CourtCard RoomControlled AccessGym/Ex RoomHiking TrailsMeeting RoomOther CourtsOutdoor Cooking AreaPaddle TennisPet RulesPets PermittedPicnic AreaPlaygroundSport CourtBarbecueFire PitPool246.0Monthly
- Originating MLS: California Regional MLS
- County: Orange
- Zoning: 93057911
- View: Neighborhood
- Restrictions: CC&R's
- Water: Public
- Sewer: Public Sewer
- Source: California Regional MLS
This listing courtesy of Dave Archuletta , Avenor Real Estate
Monthly Payment
- Principal & Interest $
- Property Taxes $
- Home Insurance $
- VA Funding Fee $