6 Buscar Street, Rancho Mission Viejo, CA 92694
- 3 beds |
- 2 baths |
- 2,115 sqft
 Single-Family Home
  Built in 2014
  4,887sqft lot
 2 car garage
  $863/sqft
  Listed 10 days ago
Property Description
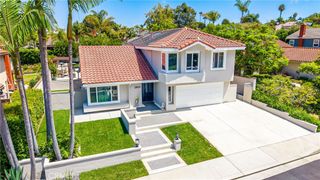
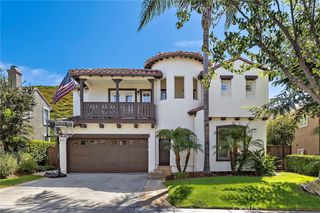
Welcome to 6 Buscar, a beautifully upgraded home in the 55+ Gavilan Sendero neighborhood of the award-winning community of Rancho Mission Viejo, where the current owners have invested over $135,000 in upgrades since purchasing the home on April 4, 2025. Set on an elevated corner lot, this 2,115-square-foot residence offers three bedrooms, two bathrooms, a dedicated office, and an upstairs bonus room, creating a floor plan that lives primarily like a single story. Another major standout is the lowest Mello-Roos in all of Gavilan Rancho Mission Viejo for a home of this size. Recent improvements include a new HVAC system, medical-grade MERV16 air purification with carbon and UV light, Aquasana whole-house water purification with UV, new interior paint, upgraded lighting, all carpet removed, a completed biologic inspection, and industrial cleaning throughout. The kitchen has been refreshed with a quartz onyx island, new farm sink with solid brass WaterStone faucet, new refrigerator, dishwasher, garbage disposal, shelving niche, trash and recycling cabinet, and Emtek hardware throughout. The primary suite features walls of windows, an improved walk-in closet layout with new shelving, and a renovated bath with upgraded plumbing fixtures, dual sinks, and an oversized walk-in shower. Upstairs, the bonus room includes built-in media cabinetry and French doors opening to a covered balcony. The private wraparound backyard is built for entertaining with a covered dining loggia, built-in spa, gas fire pit, oversized BBQ island, turf, mature landscaping, outdoor Sonos speakers, new exterior pavers, and a wire-mesh perimeter fence set in concrete. Additional upgrades include four interior barn doors, upgraded entry, patio and balcony screen doors, new washer and dryer with upgraded shutoff valves, condenser and pool equipment overhaul, central vacuum, tankless water heater, and a two-car garage with epoxy flooring and built-in storage. Vaulted ceilings with a dramatic wood beam, hardwood and limestone flooring, plantation shutters, and Koa wood ceiling fans complete the interior. Just a short walk from The Hacienda, residents enjoy exclusive Gavilan 55+ amenities plus access to Rancho Mission Viejo’s all-ages amenities, parks, pools, fitness centers, sports courts, and year-round events.
- Listing Status:
- Active
- Date Added:
- August 19, 2026
- Data Last Updated:
- August 24, 2026 at 1:18PM
- Listing Office:
- Avenor Real Estate : 949-354-6769
- Listing Agent:
- Dave Archuletta : 949-354-6769
- Contact:
- 949-550-2307
- MLS ID:
- OC26178250

- General: Fire PitIn Ground
- Pool: CommunityAssociation
- Parking: Direct AccessGarageParking spaces: 2
- Windows: Double Pane WindowsPlantation Shutters
- General: Stucco2Slab
- HOA Amenities: Bocce CourtClubhouseControlled AccessSport CourtDog ParkFitness CenterFire PitGame RoomMeeting RoomMeeting/Banquet/Party RoomOutdoor Cooking AreaOther CourtsBarbecuePicnic AreaPaddle TennisPlaygroundPickleballPoolPet RestrictionsPets AllowedRecreation Room526.0Monthly
- Originating MLS: CRMLS_CRM
- School District: Capistrano Unified
- County: Orange
- Zoning: 74161125
- View: NeighborhoodView
- Water: Public
- Sewer: Public Sewer
- Source: CRMLS_CRM
This listing courtesy of Dave Archuletta , Avenor Real Estate
Monthly Payment
- Principal & Interest $
- Property Taxes $
- Home Insurance $
- VA Funding Fee $

 New - 2 days ago