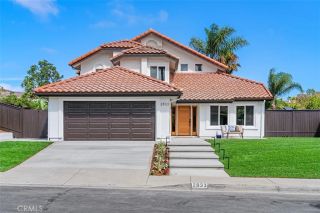
5606 Costa Maritima, San Clemente, CA 92673
- 3 beds |
- 3 baths |
- 2,407 sqft
 Single-Family Home
  Built in 2001
  4,796sqft lot
 2 car garage
  $810/sqft
  Listed 1 day ago
Property Description
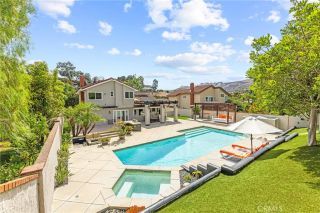
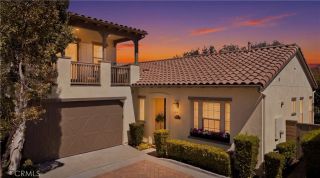
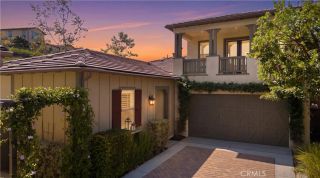
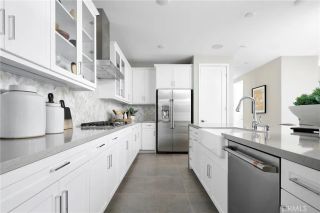
Renovated Ridgemore stunner! Positioned against a natural hillside, this 3-bedroom, 2.5-bath home combines exceptional privacy and a tranquil setting with one of the communitys most desirable floor plans. A discerning designers eye is evident throughout, with each material, fixture and finish carefully selected and executed with exceptional taste and attention to detail. Rich hardwood flooring, upgraded baseboards and door casings, designer lighting, plantation shutters and custom window treatments create a refined and cohesive living environment that feels both elevated and welcoming. The remodeled kitchen serves as the centerpiece, featuring custom cabinetry, quartz countertops, a handcrafted island and a striking shiplap range hood. Shiplap accents continue into the seating nook and family room, where a custom fireplace mantel and hearth add warmth and character. The dining area is enhanced by a built-in wine refrigerator and statement chandelier. A main-level powder room features hand-selected tile and thoughtfully coordinated finishes. Upstairs, the primary suite offers hillside views, a private balcony, blackout curtains and a completely remodeled bathroom with a new shower, soaking tub, vanities, fixtures and finishes. The versatile upstairs family room was thoughtfully designed for easy conversion into a fourth bedroom, home office or private guest space. Additional improvements include updated fixtures and toilets throughout, custom laundry-room cabinetry and extensive garage organization with Gladiator wall panels. The same attention to detail continues outdoors w
- Listing Status:
- Active
- Date Added:
- August 22, 2026
- Data Last Updated:
- August 24, 2026 at 12:12PM
- Listing Office:
- CENTURY 21 Affiliated : 949-492-5413
- Listing Agent:
- DJ Yeilding : 949-370-0382
- MLS ID:
- OC26184478
- Pool: Association
- Parking: Parking spaces: 2
- General: 2
- HOA Amenities: Picnic AreaPlaygroundPool325.0Monthly
- Originating MLS: California Regional MLS
- County: Orange
- Zoning: 67812141
- View: Mountains/Hills
- Water: Public
- Sewer: Public Sewer
- Source: California Regional MLS
This listing courtesy of DJ Yeilding , CENTURY 21 Affiliated
Monthly Payment
- Principal & Interest $
- Property Taxes $
- Home Insurance $
- VA Funding Fee $

 New - 2 days ago