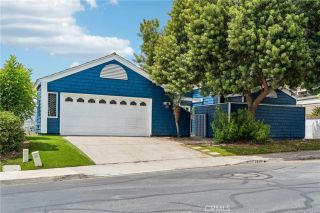
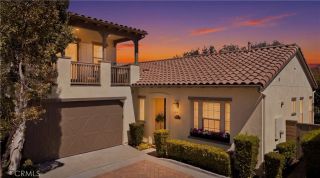
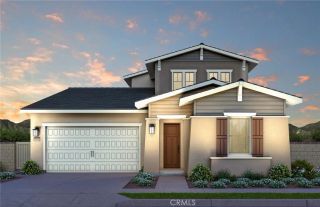
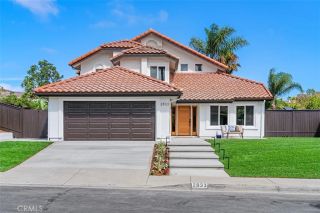
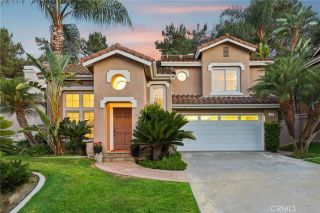
62 Cerrero Court, Rancho Mission Viejo, CA 92694
- 3 beds |
- 3 baths |
- 2,184 sqft
 Single-Family Home
  Built in 2015
  4,883sqft lot
 2 car garage
  $730/sqft
  Listed 10 days ago
Property Description
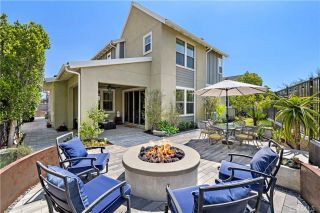
Welcome to 62 Cerrero Ct, a beautifully upgraded home in the 55+ Avocet neighborhood of Gavilan in the award-winning community of Rancho Mission Viejo. Freshly painted throughout with updated backyard landscaping, this thoughtfully designed home offers a desirable floor plan that lives like a single story, with the primary suite and 2 additional bedrooms on the main level. At the center of the home, the great room flows into the kitchen and outdoor living space, creating an ideal layout for everyday living and entertaining. The kitchen features white cabinetry, granite countertops, a large center island, glass pendant lighting, and a stylish backsplash, while the adjoining great room features distressed wood flooring and a custom built-in media center with storage and lighting. Plantation shutters, custom barn doors, and approximately $30,000 in California Closets built-ins add style and functionality, including a custom workstation and Murphy bed in one secondary bedroom and upgraded closet organization in the primary suite. The spacious primary retreat features a walk-in closet and upgraded bathroom with quartz countertops, dual sinks, an oversized soaking tub, and a custom tiled walk-in shower with frameless glass enclosure. Also on the main level are an additional full bathroom and dedicated laundry room with sink and upper cabinetry. Upstairs, a versatile bonus room with a powder bath offers space for a home office, media room, hobby room, or guest space, with French doors opening to a private deck. Outside, the covered outdoor room features a ceiling fan, media wall,
- Listing Status:
- Active
- Date Added:
- August 12, 2026
- Data Last Updated:
- August 24, 2026 at 1:11PM
- Listing Office:
- Avenor Real Estate : 949-354-6769
- Listing Agent:
- Dave Archuletta : 949-550-2307
- MLS ID:
- OC26176145
- General: Community/Common
- Pool: AssociationCommunity/Common
- Parking: Direct Garage AccessGarageParking spaces: 2
- General: Stucco2
- HOA Amenities: Banquet FacilitiesBarbecueBiking TrailsBocce Ball CourtCard RoomControlled AccessFire PitGym/Ex RoomHiking TrailsMeeting RoomOutdoor Cooking AreaPaddle TennisPet RulesPets PermittedPicnic AreaPlaygroundPoolSport Court438.0Monthly
- Originating MLS: California Regional MLS
- County: Orange
- Zoning: 75540106
- View: Neighborhood
- Restrictions: CC&R's
- Water: Public
- Sewer: Public Sewer
- Source: California Regional MLS
This listing courtesy of Dave Archuletta , Avenor Real Estate
Monthly Payment
- Principal & Interest $
- Property Taxes $
- Home Insurance $
- VA Funding Fee $