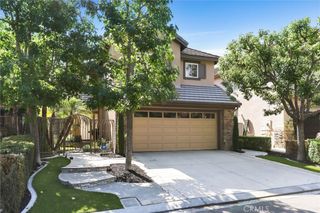
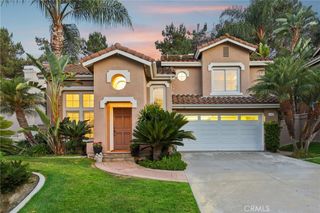
59 Ocaso Street, Rancho Mission Viejo, CA 92694
- 4 beds |
- 4 baths |
- 2,185 sqft
 Single-Family Home
  Built in 2018
  4,286sqft lot
 2 car garage
  $664/sqft
  Listed 1 month ago
Property Description
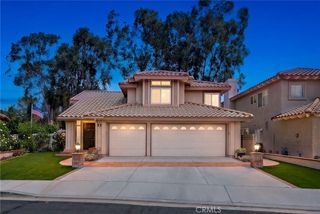
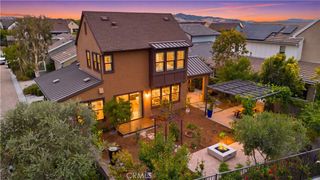
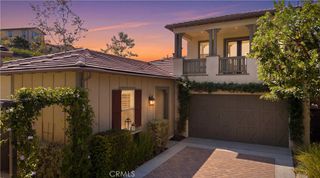
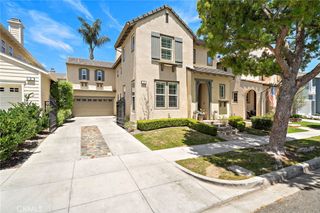
Welcome to 59 Ocaso, located in the highly coveted Vivaz neighborhood of Rancho Mission Viejo, Orange County’s #1 master-planned community. Located on a rare end lot, this detached single-family home offers an extraordinary level of privacy, backing to rolling hills with serene views from multiple rooms and no home directly next door. Designed for both luxury and functionality, this highly sought-after Plan 3 is the largest floor plan in the neighborhood and features a rare dual-primary bedroom layout with two spacious primary suites—one located on the main level, ideal for multigenerational living, guests, or a private home office. The downstairs suite includes custom built-in cabinetry, a utility sink, wine fridge, and its own full bathroom. Upstairs, you’ll find an additional primary bedroom complete with a beautifully designed custom closet system, along with two additional bedrooms and an upstairs laundry room. The light-filled open-concept floor plan is enhanced by quartz countertops, a timeless beveled subway tile backsplash, and a stylish wine bar in the living room that creates the perfect space for entertaining. Expansive windows frame tranquil hillside views, bringing the beauty of the outdoors inside. Step outside to an entertainer’s backyard designed to take full advantage of the home’s exceptional setting, featuring a spacious covered California room for seamless indoor-outdoor living, a tranquil fountain, and a generously sized yard tucked alongside the peaceful rolling hills—creating a private and serene backdrop for relaxing or entertaining. This energy-efficient home is loaded with premium upgrades, including 23 fully paid solar panels, a high-efficiency whole-house fan, and a dedicated 220-volt outlet for electric vehicle charging. The home also features a whole-house water softening system and dedicated drinking water filtration system, providing enhanced water quality and convenience throughout. Offering an unmatched combination of privacy, thoughtful upgrades, energy efficiency, and one of the most desirable floor plans in the Vivaz neighborhood, this is a rare opportunity to own an exceptional home in one of Orange County’s most sought-after communities. As part of the Rancho Mission Viejo community, you'll enjoy access to an array of resort-like amenities. From sprawling pools and fitness centers to hiking trails, sports parks, arcade, coffee shop, community events, and so much more, there's always something to explore and enjoy.
- Listing Status:
- Active
- Date Added:
- August 12, 2026
- Data Last Updated:
- August 24, 2026 at 1:18PM
- Listing Office:
- Compass : 949-546-6260
- Listing Agent:
- Deneka Waddell : 949-546-6260
- Contact:
- 949-607-7143
- MLS ID:
- OC26174206

- General: Fire PitAssociationCommunity
- Other Structures: PorchFront PorchPatioCovered
- Pool: CommunityAssociation
- Parking: Direct AccessDrivewayElectric Vehicle Charging Station(s)GarageGarage Door OpenerParking spaces: 2
- Windows: Casement Window(s)Custom Covering(s)ENERGY STAR Qualified WindowsScreens
- General: Stucco2Slab
- Road/Access: City Street
- HOA Amenities: Bocce CourtClubhouseSport CourtDog ParkFitness CenterFire PitMaintenance GroundsMeeting/Banquet/Party RoomMaintenance Front YardOutdoor Cooking AreaOther CourtsBarbecuePicnic AreaPaddle TennisPlaygroundPickleballPoolRecreation RoomSpa/Hot TubTennis Court(s)Trail(s)357.0Monthly
- Originating MLS: CRMLS_CRM
- School District: Capistrano Unified
- County: Orange
- Zoning: 12530109
- View: City LightsCanyonHillsMountain(s)View
- Fencing: BlockWrought Iron
- Utilities: Cable AvailableElectricity ConnectedNatural Gas ConnectedSewer ConnectedWater Connected220 Volts in Garage
- Water: Public
- Sewer: Public Sewer
- Source: CRMLS_CRM
This listing courtesy of Deneka Waddell , Compass
Monthly Payment
- Principal & Interest $
- Property Taxes $
- Home Insurance $
- VA Funding Fee $