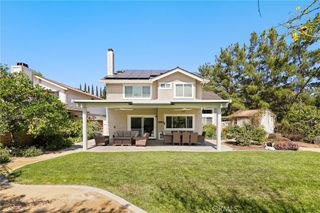
4 Reata, Rancho Santa Margarita, CA 92688
- 5 beds |
- 3 baths |
- 2,592 sqft
 Single-Family Home
  Built in 1991
  4,731sqft lot
 3 car garage
  $608/sqft
  Listed 11 days ago
Property Description
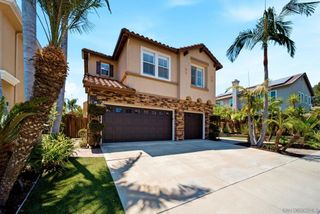
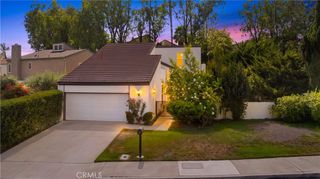
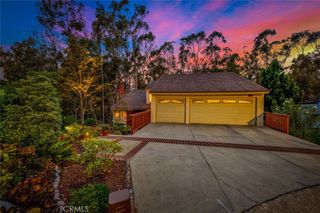
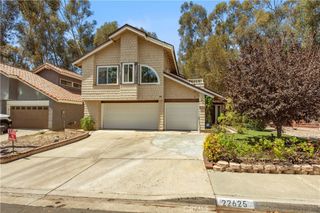
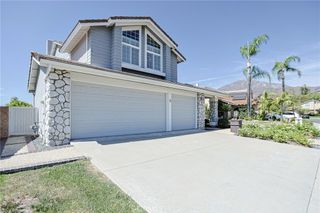
Panoramic Tijeras Creek Golf Course views set the backdrop for this beautiful, upgraded five-bedroom home, featuring a highly desirable main-floor bedroom! The gorgeous living room features beautiful wood flooring and plantation shutters and flows into the formal dining room. The kitchen offers white cabinetry, granite countertops, stainless steel appliances, a breakfast nook, and beautiful views of the golf course. Just off the kitchen, the family room features a cozy fireplace and additional golf course views. A main-floor bedroom and guest bathroom with a granite-topped vanity and walk-in shower offer a convenient space for guests. Upstairs, the primary suite showcases a stunning panoramic view of Tijeras Creek Golf Course, along with plantation shutters, a ceiling fan, and two closets, including a walk-in. The beautifully upgraded primary bathroom features a dual vanity with quartz countertops, soaking tub, ceramic tile flooring, and walk-in shower. Three additional bedrooms are located upstairs, including one with built-ins that offers flexibility as a bonus room, home office, or work area. The upgraded upstairs guest bathroom features a dual vanity and tub. The downstairs laundry room offers additional cabinetry for convenient storage. The entertainer’s backyard features a large side yard with low-maintenance synthetic grass, a built-in BBQ with sink, Alumawood patio covers, and a newer above-ground spa with cover and lighting situated on a concrete pad. Completing the home is a 3-car attached garage with built-in cabinetry. Additional upgrades include dual-pane vinyl windows and PEX repiping. Residents enjoy the many amenities of Rancho Santa Margarita, including pools, tennis courts, the Beach Club lagoon, lake, parks, and community events.
- Listing Status:
- Active
- Date Added:
- August 13, 2026
- Data Last Updated:
- August 24, 2026 at 7:17AM
- Listing Office:
- Re/Max Real Estate Group : 949-713-4400
- Listing Agent:
- Shauna Fogal : 949-713-4400
- Contact:
- 949-370-8303
- MLS ID:
- OC26176830

- General: BarbecueRain GuttersAbove GroundAssociationFiberglassPrivate
- Style: Mediterranean
- Other Structures: Front PorchBrickConcreteCovered
- Pool: Association
- Parking: Direct AccessDrivewayGarage Faces FrontGarageOff SiteParking spaces: 6
- Roofing: ConcreteTile
- Windows: Double Pane WindowsPlantation ShuttersScreens
- General: Stucco2Slab
- Road/Access: City Street
- HOA Amenities: Dog ParkOutdoor Cooking AreaBarbecuePicnic AreaPlaygroundPoolSpa/Hot TubTennis Court(s)Trail(s)91.0Monthly
- Originating MLS: CRMLS_CRM
- School District: Capistrano Unified
- County: Orange
- Zoning: R-180529121
- View: Golf CourseHillsPanoramicView
- Fencing: BlockWrought Iron
- Utilities: Electricity ConnectedNatural Gas ConnectedSewer ConnectedWater ConnectedElectricity - On Property
- Water: Public
- Sewer: Public Sewer
- Source: CRMLS_CRM
This listing courtesy of Shauna Fogal , Re/Max Real Estate Group
Monthly Payment
- Principal & Interest $
- Property Taxes $
- Home Insurance $
- VA Funding Fee $

 New - 2 days ago