
36 Berlamo, Rancho Santa Margarita, CA 92688
- 4 beds |
- 3 baths |
- 2,532 sqft
 Single-Family Home
  Built in 1999
  —— sqft lot
  3 car garage
  $602/sqft
  Listed 6 days ago
Property Description
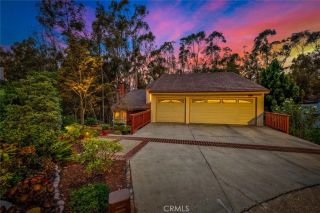
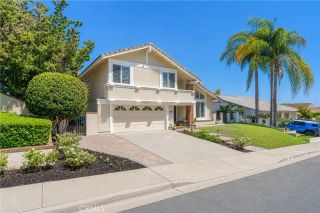
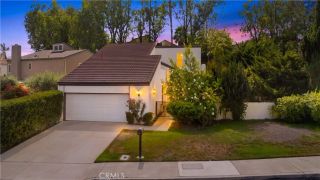
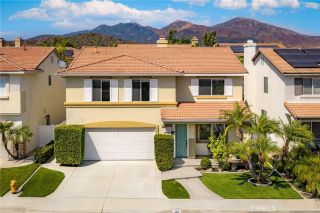
Welcome to 36 Berlamo, a truly turnkey 4-bedroom, 2.5-bath home offering approx. 2,532 sq. ft. in Rancho Santa Margarita, just steps from award-winning schools. Meticulously cared for by its longtime owners, the pride of ownership is evident throughout. An upgraded front entry create a welcoming first impression and elevated curb appeal before you even step inside. Enter to abundant natural light, high ceilings, crown molding, etched-glass windows and high-end engineered wood flooring. The home flows into an open-concept kitchen and family room featuring a large island, custom cabinetry, and breakfast nook. Upstairs are all 4 bedrooms, 2 full baths, a full-size laundry room and bonus room currently used as an office with potential for a 5th bedroom. The spacious primary suite features a remodeled bathroom with an oversized walk-in shower, dual vanity, and large walk-in closet. Outside, enjoy a private backyard built for entertaining with a newly re-pebbled pool & spa, all-new pool equipment including pump and filter, built-in BBQ and island with bar seating, and new wood fencing on the perimeter. Additional improvements include new HVAC, water heater, interior paint, carpet and updated flooring. A 3-car garage plus driveway parking completes this exceptionally maintained, move-in-ready home. Enjoy nearby SAMLARC amenities, Lago Santa Margarita, Beach Club Lagoon, trails, parks and Tijeras Creek Golf Club. This is a rare opportunity to own a beautifully maintained, truly move-in-ready home in one of Rancho Santa Margarita’s most desirable communities.
- Listing Status:
- Active
- Date Added:
- August 20, 2026
- Data Last Updated:
- August 24, 2026 at 7:12AM
- Listing Office:
- eXp Realty of California, Inc. : 888-584-9427
- Listing Agent:
- Cameron S. Harrison : 760-518-3235
- MLS ID:
- 260020127
- Pool: Below GroundPrivateHeated with GasHeatedPebblePool Cover
- Parking: AttachedParking spaces: 6
- Roofing: Tile/Clay
- General: StoneStucco2 Story
- HOA Amenities: Common Area Maintenance84.0Monthly
- Originating MLS: SDMLS
- County: Orange
- Zoning: 805-513-07
- Fencing: FullGateWood
- Restrictions: CC&R's
- Water: Public
- Sewer: Public Sewer
- Source: SDMLS
This listing courtesy of Cameron S. Harrison , eXp Realty of California, Inc.
Monthly Payment
- Principal & Interest $
- Property Taxes $
- Home Insurance $
- VA Funding Fee $

 New - 1 day ago