20811 Porter Ranch Road, Rancho Santa Margarita, CA 92679
- 5 beds |
- 3 baths |
- 2,539 sqft
 Single-Family Home
  Built in 1992
  5,554sqft lot
 3 car garage
  $662/sqft
  Listed 1 day ago
Property Description
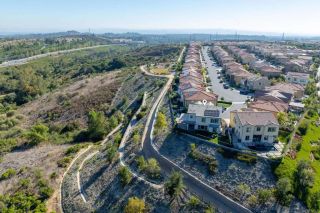
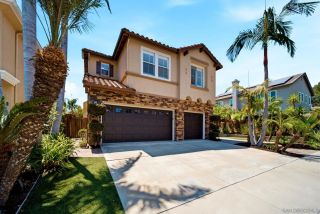
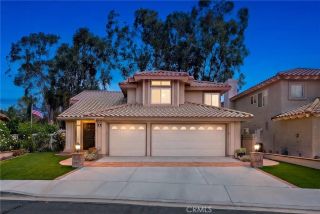
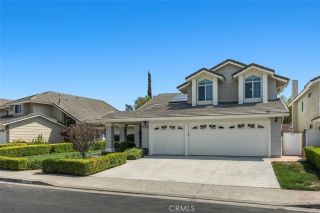
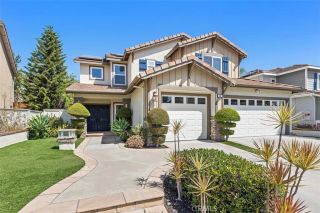
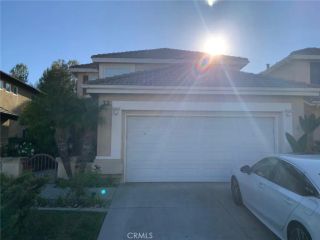
Absolutely stunning panoramic mountain views set the stage for this beautifully upgraded home in the highly desirable Robinson Ranch community. From the moment you step inside, the spacious and open floor plan, soaring vaulted ceilings, and striking spiral staircase create an impressive sense of space and character. At the heart of the home is the gourmet kitchen, one of the sellers favorite features. It offers quartz countertops, recessed lighting, upgraded stainless steel appliances, double ovens, and a stainless steel single basin sink. The kitchen opens directly to the spacious family room, where remote controlled window shades showcase the incredible mountain views and create a wonderful setting for everyday living and entertaining. The formal living and dining areas feature plantation shutters, upgraded baseboards, and luxury laminate flooring. The upgraded flooring continues along the staircase and throughout the second floor, complemented by recessed lighting throughout much of the home. Additional upgrades include dual pane windows, a water softener, drip irrigation, artificial turf, and solar panels. Several major improvements have also been completed, including a new roof, new garage doors, new furnace, new air conditioning system, and water heater, offering added value and peace of mind for the next owner. The homeowners especially love the friendly neighborhood, incredible mountain views, spacious floor plan, vaulted ceilings, beautiful spiral staircase, and oversized kitchen. Robinson Ranch residents enjoy access to a Junior Olympic sized pool, spa, wading poo
- Listing Status:
- Active
- Date Added:
- August 22, 2026
- Data Last Updated:
- August 24, 2026 at 7:12AM
- Listing Office:
- West Capital Real Estate : 949-570-8981
- Listing Agent:
- Timothy Park : 818-606-4959
- MLS ID:
- OC26184563
- Pool: AssociationCommunity/Common
- Parking: Parking spaces: 3
- General: 2
- HOA Amenities: Biking TrailsHiking TrailsOther CourtsOutdoor Cooking AreaPicnic AreaPlaygroundSport CourtPool232.0Monthly
- Originating MLS: California Regional MLS
- County: Orange
- Zoning: 84215432
- View: Mountains/HillsValley/Canyon
- Water: Public
- Sewer: Public Sewer
- Source: California Regional MLS
This listing courtesy of Timothy Park , West Capital Real Estate
Monthly Payment
- Principal & Interest $
- Property Taxes $
- Home Insurance $
- VA Funding Fee $