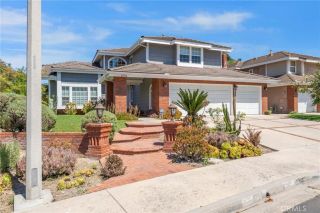
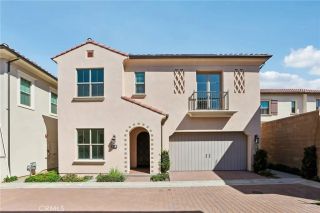
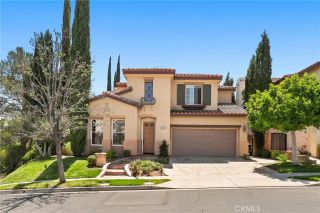
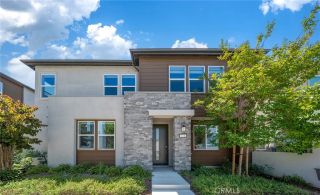
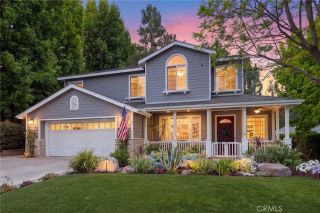
1832 Aliso Canyon Dr, Lake Forest, CA 92610
- 5 beds |
- 4 baths |
- 2,661 sqft
 Single-Family Home
  Built in 2020
  5,528sqft lot
 2 car garage
  $808/sqft
  Listed 13 days ago
Property Description
Welcome to 1832 Aliso Canyon Drive, an exceptional five-bedroom, four-bathroom residence perfectly positioned on one of the most desirable cul-de-sac lots within the prestigious gated community of IronRidge. With breathtaking, unobstructed views of Santiago and Modjeska Peaks from nearly every room, a sprawling entertainer's backyard, and over $200,000 in thoughtful upgrades, this home offers the perfect blend of luxury, comfort, and everyday living. From the moment you step inside, you're welcomed by light-filled spaces and beautiful luxury vinyl wood flooring that flows throughout the home. The open-concept floor plan is designed for both entertaining and daily life, centered around a stunning gourmet kitchen featuring upgraded quartz countertops, premium Bosch stainless steel appliances, designer cabinetry and hardware, an oversized breakfast bar, a walk-in pantry, and a reverse osmosis water system. The seamless indoor-outdoor lifestyle truly sets this home apart. Situated on one of the largest and most private lots in the neighborhood, the backyard is nothing short of spectacular. Enjoy year-round entertaining beneath the covered pergola with lighting and ceiling fan, gather around the natural gas fire pit, take advantage of the built-in natural gas BBQ connection, or simply relax while taking in the panoramic mountain views. The wraparound yard also offers expansive lawn space for kids and pets, beautiful paver hardscape, automated sprinklers, and additional storage, creating a backyard that is as functional as it is stunning. A desirable first-floor bedroom and full
- Listing Status:
- Active
- Date Added:
- July 15, 2026
- Data Last Updated:
- July 29, 2026 at 12:12PM
- Listing Office:
- Compass : 858-345-4514
- Listing Agent:
- Christine La Bounty : 858-252-4794
- MLS ID:
- NDP2606726
- Pool: AssociationCommunity/Common
- Parking: GarageParking spaces: 5
- General: 2
- HOA Amenities: Biking TrailsHiking TrailsOther CourtsOutdoor Cooking AreaPicnic AreaPlaygroundBarbecueFire PitPoolExterior Bldg Maintenance202.0Monthly
- Originating MLS: CRP
- County: Orange
- Zoning: R-160650241
- View: Mountains/HillsPanoramicNeighborhoodTrees/Woods
- Source: CRP
This listing courtesy of Christine La Bounty , Compass
Monthly Payment
- Principal & Interest $
- Property Taxes $
- Home Insurance $
- VA Funding Fee $

 New - 1 day ago