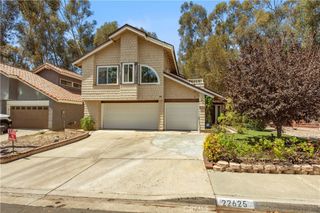
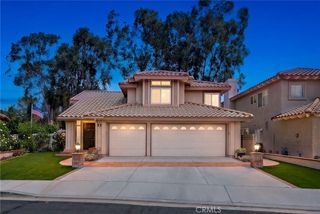
22431 Forest Hill, Lake Forest, CA 92630
- 5 beds |
- 3 baths |
- 2,777 sqft
 Single-Family Home
  Built in 1979
  7,701sqft lot
 3 car garage
  $540/sqft
  Listed 7 days ago
Property Description
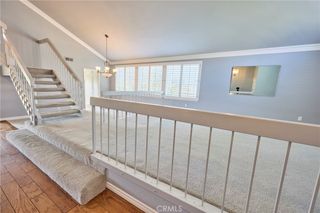
The rear of this property is where the home truly sets itself apart. An expansive, deck overlooks a wide wooded canyon framed by mature eucalyptus trees, creating a remarkable sense of privacy, space, and connection to nature. Set on a large lot at the end of a quiet cul-de-sac, the home enjoys a setting that feels peaceful and secluded, yet remains right in the heart of Lake Forest’s beloved Woods neighborhood. Inside, the five-bedroom floor plan offers impressive versatility, beginning with dramatic vaulted ceilings, abundant natural light, and generous living and dining spaces. The remodeled kitchen features extensive cabinetry, granite countertops, a large center island with seating, and an open connection to the adjoining family room, where large sliding doors draw your attention back outside to the deck and surrounding trees. A main-level bedroom and bathroom provide an ideal option for guests, multigenerational living, or a private office, while an inside laundry room adds everyday convenience. Upstairs, the oversized primary suite feels like its own retreat, with soaring vaulted ceilings and a private balcony overlooking the canyon and treetops. The large primary bathroom offers dual sinks, a soaking tub, separate shower, skylight, and generous storage. Three additional bedrooms and another full bathroom complete the upper level. Adding even more value is the rare three-car garage—an especially desirable feature in this neighborhood. Between the expansive lot, multiple outdoor living areas, cul-de-sac location, wooded canyon setting, and flexible five-bedroom floor plan, this home offers a combination that is increasingly difficult to find. Residents also enjoy membership in the Lake Forest Sun & Sail Club, featuring pools, a spa, tennis and pickleball courts, fitness facilities, lake activities, and year-round community events. This is more than a home with a view—it is an opportunity to enjoy one of The Woods’ most distinctive settings.
- Listing Status:
- Active
- Date Added:
- August 19, 2026
- Data Last Updated:
- August 24, 2026 at 7:17AM
- Listing Office:
- Coldwell Banker Realty : 949-644-1600
- Listing Agent:
- Michael Doyle : 949-322-9934
- Contact:
- 949-322-9934
- MLS ID:
- OC26182251

- General: Association
- Other Structures: Wood
- Pool: Association
- Parking: Direct AccessGarageParking spaces: 3
- Roofing: Metal
- General: Stucco2
- HOA Amenities: ClubhouseFitness CenterMeeting/Banquet/Party RoomOutdoor Cooking AreaPlaygroundPickleballPoolRecreation RoomSpa/Hot TubTennis Court(s)240.0Monthly
- Originating MLS: CRMLS_CRM
- School District: Saddleback Valley Unified
- County: Orange
- Zoning: 61454121
- View: CanyonTrees/WoodsView
- Water: Public
- Sewer: Public Sewer
- Source: CRMLS_CRM
This listing courtesy of Michael Doyle , Coldwell Banker Realty
Monthly Payment
- Principal & Interest $
- Property Taxes $
- Home Insurance $
- VA Funding Fee $