22625 Wood Shadow, Lake Forest, CA 92630
- 5 beds |
- 3 baths |
- 2,963 sqft
 Single-Family Home
  Built in 1982
  5,101sqft lot
 3 car garage
  $465/sqft
  Listed 10 days ago
Property Description
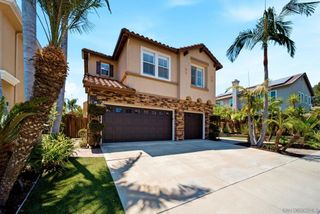
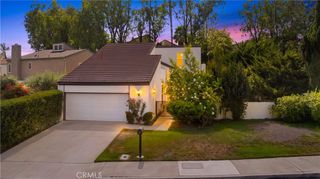
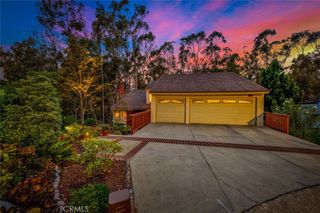
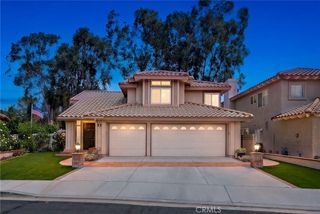
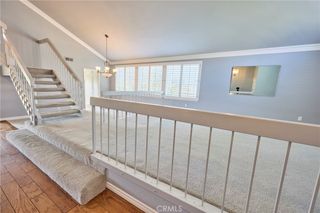
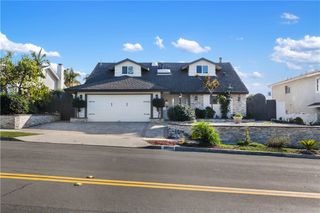
Just fell out of escrow! This is a captivating single-family residence nestled in the heart of Lake Forest, where space meets comfort in a stunning 2963 sq. ft. home. This property is an exceptional find, boasting 5 generous bedrooms & 3 well-appointed bathrooms, designed to cater to everyone's needs. The home's layout is perfectly throughout, with ONE DOWNSTAIRS BEDROOM & ONE DOWNSTAIRS BATHROOM for ease & accessibility. The heart of this home is undoubtedly the updated kitchen featuring an oversized pantry, perfect for the inspired home chef. As you step through the front door, the breathtaking high ceilings create an open & airy atmosphere, while the allure of two cozy fireplaces in the living room & family room invites to you relax and unwind. This home has beautiful Plantation Shutters. The family room, complete with a charming coffee bar, ensures a warm space for intimate gatherings. Indoor laundry room features a sink, lots of cabinets & laundry shoot! Upstairs the expansive primary bedroom acts as a private retreat, offering an additional sitting area with a see-through fireplace & a balcony for quiet mornings. The attached primary bathroom is a true oasis, with a soaking tub, walk-in glass shower & double sinks. The remaining bedrooms provide ample space, including a unique room with its own loft and balcony. Entertainment is a breeze in the beautiful brick paver backyard, complete with a fire pit, BBQ & outdoor countertop bar seating- all set for memorable celebrations. 3 car garage & 3 parking spaces. Don't miss out on this opportunity to own your slice of paradise! Solar to be assumed by buyer; see private remarks
- Listing Status:
- Active
- Date Added:
- August 14, 2026
- Data Last Updated:
- August 24, 2026 at 7:17AM
- Listing Office:
- Keller Williams Realty Irvine : 949-861-8000
- Listing Agent:
- Dale Cheema : 949-246-2000
- Contact:
- 949-246-2000
- MLS ID:
- OC26178331

- General: Association
- Style: Traditional
- Other Structures: Brick
- Pool: Association
- Parking: Door-MultiDirect AccessDoor-SingleGarage Faces FrontGarageGarage Door OpenerParking spaces: 3
- Roofing: Other
- Windows: BlindsDouble Pane WindowsGarden Window(s)Plantation ShuttersSkylight(s)
- General: 2
- HOA Amenities: ClubhouseSport CourtFitness CenterMeeting RoomMeeting/Banquet/Party RoomOutdoor Cooking AreaBarbecuePlaygroundPickleballPoolSpa/Hot TubTennis Court(s)152.0Monthly
- Originating MLS: CRMLS_CRM
- School District: Saddleback Valley Unified
- County: Orange
- Zoning: 61460114
- View: None
- Water: Public
- Sewer: Public Sewer
- Source: CRMLS_CRM
This listing courtesy of Dale Cheema , Keller Williams Realty Irvine
Monthly Payment
- Principal & Interest $
- Property Taxes $
- Home Insurance $
- VA Funding Fee $