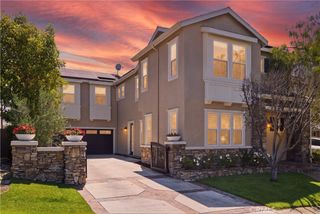
5040 Solace Drive, Rancho Mission Viejo, CA 92694
- 4 beds |
- 3 baths |
- 2,823 sqft
 Single-Family Home
  Built in 2026
  3,572sqft lot
 2 car garage
  $580/sqft
  Listed 3 days ago
Property Description
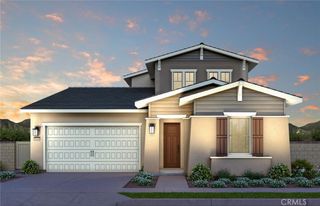
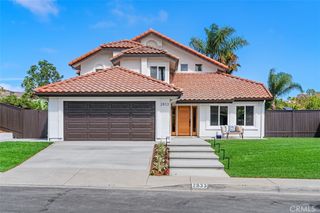
The largest of the Sapphire collection, plan 3 offers approximately 2,823 square feet of generous living space with 4 bedrooms, 3 bathrooms, and a spacious bonus room. The first floor features a full bedroom and bath, ideal for guests or extended family. The great room, dining area, and kitchen come together in a seamless open-concept layout, enhanced by a walk-in pantry, oversized island, and premium finish options throughout. Upstairs, three bedrooms are joined by a large bonus room - perfect for a game room. The primary suite includes a walk-in closet and a luxurious bath with dual vanities, a stand-alone soaking tub, and a spa-style shower with built-in seating. A convenient laundry room, tech center, and multiple linen storage areas complete the upper level. Downstairs bedroom and bath with walk-in shower. White Shaker style cabinets,upgraded quartz counter tops, full designer backsplash in the kitchen, upgraded primary bathroom suite, and upgraded electrical. Beautiful LVP, upgraded carpet and tile flooring. **Photos shown are of the model home for this floor plan. Actual finishes, features, and landscaping may vary. **Special, limited-time financing available with seller's affiliate lender. See Trumark Homes website for more details.
- Listing Status:
- Active
- Date Added:
- August 21, 2026
- Data Last Updated:
- August 24, 2026 at 12:18PM
- Listing Office:
- Trumark Construction Services Inc : 559-432-8181
- Listing Agent:
- Diana Maldonado : 949-676-6377
- Contact:
- 949-676-6377
- MLS ID:
- OC26184078

- General: Association
- Pool: Association
- Parking: DrivewayGarageParking spaces: 4
- Roofing: ConcreteTile
- General: Stucco2Slab
- Road/Access: Private Road
- HOA Amenities: Bocce CourtClubhouseSport CourtDog ParkFitness CenterFire PitMeeting RoomMeeting/Banquet/Party RoomOutdoor Cooking AreaBarbecuePicnic AreaPlaygroundPickleballPoolRacquetballRecreation RoomSpa/Hot TubTennis Court(s)Trail(s)246.0Monthly
- Originating MLS: CRMLS_CRM
- School District: Capistrano Unified
- County: Orange
- View: None
- Fencing: See Remarks
- Utilities: Cable AvailableElectricity AvailableNatural Gas AvailablePhone AvailableSewer AvailableWater Available220 Volts in Kitchen220 Volts in LaundryStandard
- Water: Public
- Sewer: Public Sewer
- Source: CRMLS_CRM
This listing courtesy of Diana Maldonado , Trumark Construction Services Inc
Monthly Payment
- Principal & Interest $
- Property Taxes $
- Home Insurance $
- VA Funding Fee $

 New - 2 days ago