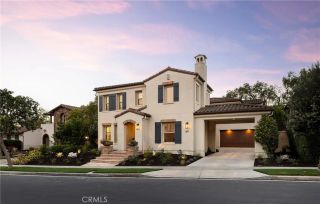
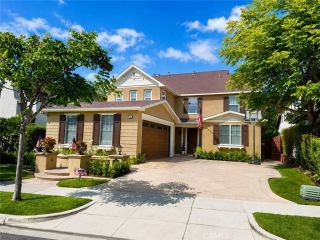
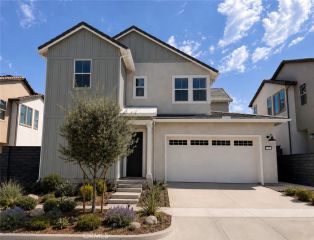
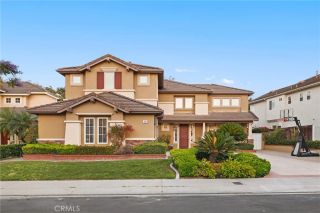
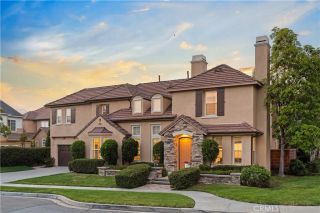
6 Nectar Court, Rancho Mission Viejo, CA 92694
- 5 beds |
- 6 baths |
- 3,784 sqft
 Single-Family Home
  Built in 2018
  7,597sqft lot
 2 car garage
  $595/sqft
  Listed 13 days ago
Property Description
Welcome to 6 Nectar, an exceptional estate home in the award-winning community of Rancho Mission Viejo, where luxury, flexibility, and breathtaking views come together on one of the neighborhood's most impressive homesites. Situated on a premium corner lot directly across from the Hilltop Club, this expansive residence offers five bedrooms, five-and-a-half bathrooms, and a rare detached casita complete with its own kitchenette, creating the perfect space for multigenerational living, long-term guests, a private office, or creative studio. One of the home's most sought-after features is the spacious primary suite conveniently located on the main level, complete with direct backyard access through a private sliding door, allowing you to wake up to peaceful hillside views every morning. The thoughtfully designed floor plan also includes a generous upstairs loft and a formal dining room that easily functions as a second living space, game room, or entertaining lounge. Step outside to discover an oversized, pool-sized backyard that captures beautiful views and offers endless possibilities to create your dream outdoor retreat. Just outside the casita, a private courtyard provides another inviting place to relax while enjoying the surrounding scenery, adding yet another unique outdoor living space. Located just steps from the Hilltop Club and all of Rancho Mission Viejo's incredible resort-style amenities, this is a rare opportunity to own a home that offers exceptional versatility, premium outdoor space, and one of the community's most desirable locations. Living in Rancho Missio
- Listing Status:
- Active
- Date Added:
- July 14, 2026
- Data Last Updated:
- July 29, 2026 at 1:12PM
- Listing Office:
- Avenor Real Estate : 949-354-6769
- Listing Agent:
- Dave Archuletta : 949-550-2307
- MLS ID:
- OC26154430
- General: Community/Common
- Pool: Community/CommonAssociation
- Parking: Direct Garage AccessGarageParking spaces: 2
- General: Stucco2
- HOA Amenities: Banquet FacilitiesBiking TrailsBocce Ball CourtCard RoomControlled AccessGym/Ex RoomHiking TrailsMeeting RoomOther CourtsOutdoor Cooking AreaPaddle TennisPet RulesPets PermittedPicnic AreaPlaygroundSport CourtBarbecueFire PitPool357.0Monthly
- Originating MLS: California Regional MLS
- County: Orange
- Zoning: 75550216
- View: Mountains/HillsNeighborhood
- Restrictions: CC&R's
- Water: Public
- Sewer: Public Sewer
- Source: California Regional MLS
This listing courtesy of Dave Archuletta , Avenor Real Estate
Monthly Payment
- Principal & Interest $
- Property Taxes $
- Home Insurance $
- VA Funding Fee $