21 Via Nerisa, San Clemente, CA 92673
- 4 beds |
- 5 baths |
- 4,068 sqft
 Single-Family Home
  Built in 2006
  7,767sqft lot
 3 car garage
  $638/sqft
  Listed 13 days ago
Property Description
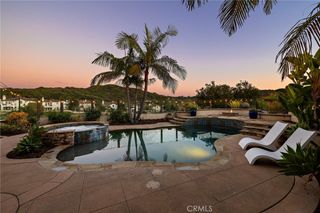
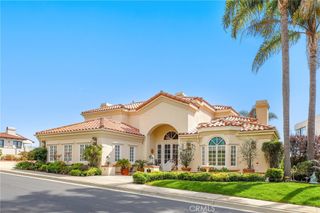
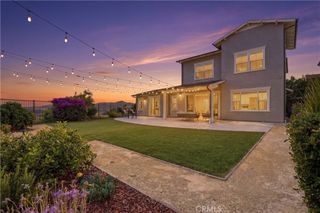
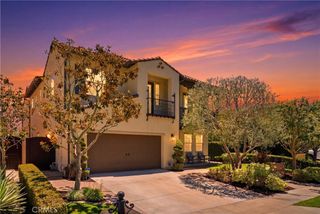
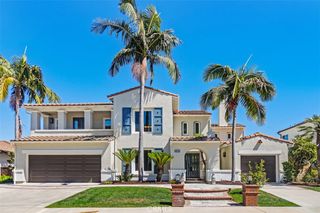
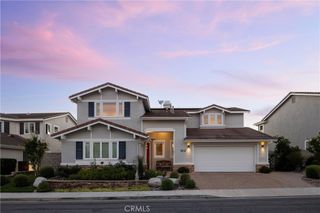
Hidden away in the desirable Ravenna enclave of Talega, this recently-remodeled home is absolutely stunning. Upon arrival, it’s apparent the home has been meticulously maintained, with stacked-stone features, brick details, & newly-added low-maintenance landscaping. Inside, Spanish arches frame immaculate living spaces with fire-warmed formal living & a dedicated, built-out office (potential 5th bedroom). Two-story ceilings in the living room create a grand, yet comfortable space. French Oak wood flooring unites the entire lower level from entry to the formal dining, great room & bonus office. The newly-remodeled kitchen is impressive, wide open to the informal dining & spacious family room. High ceilings, and gas fireplace, & views of lush greenery through several large windows enhance the feeling in this room. The recently-reimagined kitchen is impressive with new floor-to-ceiling shaker cabinetry - all finished in timeless color with durable Taj Mahal quartzite counters, subway backsplash tile, new fixtures, & high-end stainless appliances. Anchoring a 7,765 SF lot, the backyard provides the perfect balance of outdoor living & yard offering generous lounging patios, bar seating with in-line gas BBQ & a grassy lawn -a ll with great privacy from the surrounding old-growth trees. Upstairs, 3 generous en-suite guest bedrooms (one with retreat) all feature remodeled bathrooms plus the fourth massive primary suite. The generous primary features a large retreat, covered outdoor lounging deck, spa-like bathroom with soaking tub, walk-in shower, dual walk-in closets & vanities, all with lush views of greenery beyond. Other values include a recent whole-house re-pipe, updated powder bath, upstairs dedicated laundry room, porte-cochere covered parking & large motor court where a covered patio with French doors accesses the great room. A finished 3-car garage with nice cabinets, epoxy floors, overhead storage & EV charging capability enters the bonus office. Perfectly situated near the highly regarded Talega Golf Club, this home offers convenient access to premier golf, beautiful hiking & biking trails. Talega offers outstanding amenities, including resort-style pools, parks, playgrounds, & the highly rated Vista Del Mar School. A short drive to SC’s sandy beaches, iconic pier, & the 2.5-mile beach trail, & world-class surfing at Trestles. This upgraded & immaculate home truly offers turnkey living with a high level of pride of ownership hard to come by!
- Listing Status:
- Active
- Date Added:
- July 16, 2026
- Data Last Updated:
- July 29, 2026 at 4:18PM
- Listing Office:
- Talavera Real Estate : 949-370-3917
- Listing Agent:
- Christian Wach : 949-804-0821
- MLS ID:
- OC26151232

- General: LightingRain GuttersCommunityHeatedIn Ground
- Style: MediterraneanTraditional
- Other Structures: PorchFront PorchRear PorchDeckConcretePatioCovered
- Pool: CommunityIn GroundAssociation
- Parking: ConcreteCoveredCarportDirect AccessDriveway LevelDoor-SingleDrivewayGarage Faces FrontGarageGarage Door OpenerOversizedPorte-CocherePrivatePull-throughSide By SideTandemParking spaces: 8
- Roofing: Concrete
- Windows: Double Pane WindowsFrench/MullionedInsulated WindowsScreens
- General: BrickDrywallConcreteStoneStucco2Slab
- Road/Access: City Street
- HOA Amenities: ClubhouseSport CourtMaintenance GroundsMeeting RoomManagementPicnic AreaPaddle TennisPlaygroundPickleballPoolRecreation RoomSpa/Hot TubSecurityTennis Court(s)Trail(s)267.0Monthly
- Originating MLS: CRMLS_CRM
- School District: Capistrano Unified
- County: Orange
- Zoning: 70812431
- View: NeighborhoodView
- Fencing: BlockGood ConditionStucco WallWrought Iron
- Utilities: Cable ConnectedElectricity ConnectedNatural Gas ConnectedPhone AvailableSewer ConnectedUnderground UtilitiesWater Connected220 Volts in Garage220 Volts in KitchenStandard
- Water: Public
- Sewer: Public Sewer
- Source: CRMLS_CRM
This listing courtesy of Christian Wach , Talavera Real Estate
Monthly Payment
- Principal & Interest $
- Property Taxes $
- Home Insurance $
- VA Funding Fee $