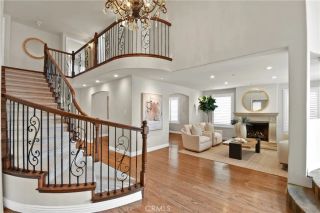
2612 Calle Onice, San Clemente, CA 92673
- 4 beds |
- 4 baths |
- 3,700 sqft
 Single-Family Home
  Built in 1994
  6,299sqft lot
 3 car garage
  $811/sqft
  Listed 21 days ago
Property Description
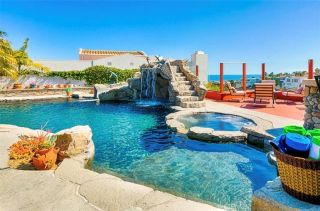
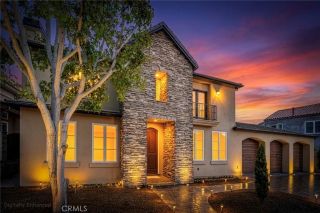
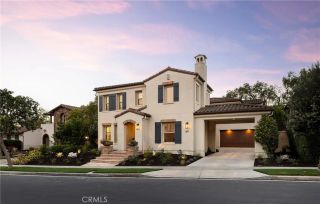
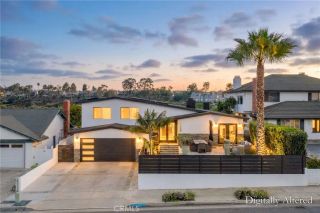
Positioned on a quiet single-loaded street behind the guard gates of Marblehead, this beautifully reimagined California Traditional offers an extraordinary combination of panoramic ocean views, thoughtful design, and exceptional versatility. Showcasing sweeping vistas of the Pacific Ocean, Catalina Island, Dana Point Harbor, and twinkling city lights, nearly every room captures the beauty of Southern California's coastline. Spanning approximately 3,700 sq ft, the 4 bedroom, 3.5 bath residence has been thoughtfully updated with a remodeled exterior, fresh interior paint, new flooring on the main level, a dramatic quartz fireplace with custom built-in cabinetry, and a brand-new outdoor kitchen complete with an ice maker. Walls of retractable glass and abundant natural light create a seamless connection between sophisticated interiors and spectacular outdoor living. Designed to offer the best of both worlds, the floor plan lives comfortably like a single-story home while providing the flexibility of a traditional two-story layout. A fully ADA-compliant primary suite on the main level offers an ideal retreat for multigenerational living, long-term guests, or anyone seeking the convenience of first-floor living. Upstairs, the luxurious primary suite enjoys a private ocean-view terrace, spa-inspired bath, and sitting area, while two additional bedrooms each open to their own private ocean-view deck. A dedicated office and spacious bonus loft provide flexible space for working or gathering with family and friends. At the center of the home, the chef's kitchen is designed for every
- Listing Status:
- Active
- Date Added:
- July 7, 2026
- Data Last Updated:
- July 29, 2026 at 5:11PM
- Listing Office:
- Compass : 949-546-6260
- Listing Agent:
- Bree Hughes : 949-556-2094
- MLS ID:
- OC26141501
- General: Above GroundHeatedPrivate
- Style: Contemporary
- Pool: N/K
- Parking: Direct Garage AccessGarageGarage Door OpenerParking spaces: 5
- Roofing: Tile/Clay
- General: 2
- HOA Amenities: Controlled AccessGuard217.0Monthly
- Originating MLS: California Regional MLS
- County: Orange
- Zoning: 67922126
- View: City LightsNeighborhoodOcean
- Fencing: Excellent ConditionGlassMasonryVinyl
- Restrictions: CC&R's
- Utilities: Cable AvailableElectricity ConnectedNatural Gas ConnectedPhone AvailableSewer ConnectedWater Connected
- Water: Public
- Sewer: Public Sewer
- Source: California Regional MLS
This listing courtesy of Bree Hughes , Compass
Monthly Payment
- Principal & Interest $
- Property Taxes $
- Home Insurance $
- VA Funding Fee $