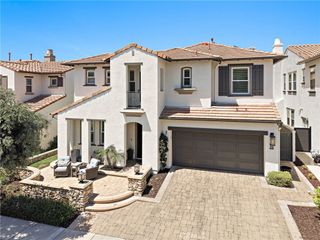
27562 Gable, Dana Point, CA 92624
- 4 beds |
- 4 baths |
- 3,203 sqft
 Single-Family Home
  Built in 2000
  6,399sqft lot
 3 car garage
  $743/sqft
  Listed 2 months ago
Property Description
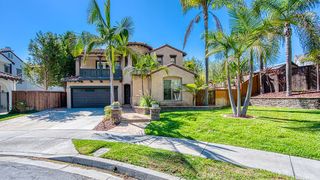
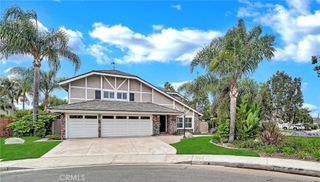
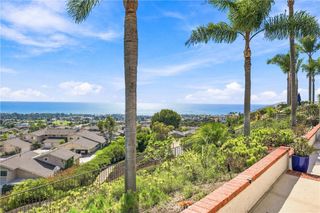
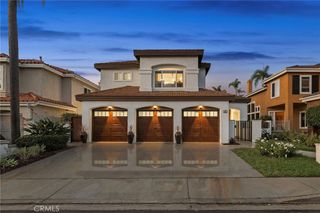
Welcome home to the Beach! This home is an excellent seaside retreat that you won't have to sacrifice space for. Boasting a generous 3200+ square feet of living space, 27562 Gable features a bright and open floorplan. The first level greets you with a recessed formal living room open to large dining area. Elegant wood flooring, recessed lighting and New Carpeting throughout the first level. The Kitchen is spacious and open to the family room and dining nook. With plenty of cabinet storage space, a large center island, granite countertops with full matching granite backsplash, five Burner cooktop, wine fridge and quality stainless steel refrigerator, microwave and dishwasher. Direct access to the 3-car garage through the kitchen where you will find plenty of storage space or a work area with 3 dedicated roll-up doors and a pedestrian door to the back patio. Upstairs enjoy Ocean breezes from just yards away. The primary bedroom bright and airy with a balcony overlooking the yard. The Secondary bedrooms are also spacious and bright with updated restrooms, Hollywood Bathroom and new carpeting throughout. This is a highly desirable neighborhood. Close to Orange County's best local beaches, shopping, parks and schools. Don't miss out!
- Listing Status:
- Active
- Date Added:
- July 22, 2026
- Data Last Updated:
- September 23, 2026 at 12:16AM
- Listing Office:
- The Listers : 949-463-7155
- Listing Agent:
- Tamer Batniji : 949-326-5100
- Contact:
- 949-510-8851
- MLS ID:
- OC26159574

- General: None
- Style: Contemporary
- Other Structures: PatioOpen
- Pool: None
- Parking: DrivewayGarage Faces FrontGarageOff StreetParking spaces: 3
- General: FrameStone VeneerStucco2
- HOA Amenities: 0.0
- Originating MLS: CRMLS_CRM
- School District: Capistrano Unified
- County: Orange
- Zoning: 69119302
- View: None
- Utilities: Cable AvailableElectricity ConnectedNatural Gas ConnectedSewer ConnectedWater ConnectedStandard
- Water: Public
- Sewer: Public Sewer
- Source: CRMLS_CRM
This listing courtesy of Tamer Batniji , The Listers
Monthly Payment
- Principal & Interest $
- Property Taxes $
- Home Insurance $
- VA Funding Fee $

 New - 1 day ago