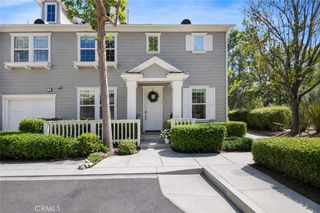
97 Adelfa, Rancho Mission Viejo, CA 92694
- 3 beds |
- 3 baths |
- 1,553 sqft
 Condominium
  Built in 2014
  5.31acre lot
 2 car garage
  $612/sqft
  Listed 13 days ago
Property Description
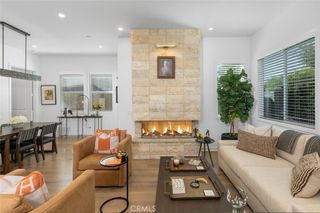
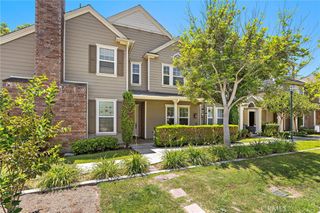
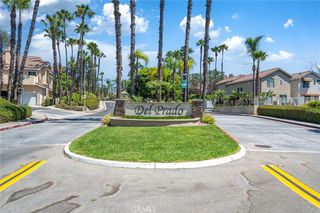
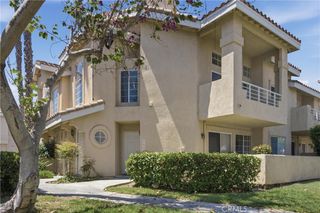
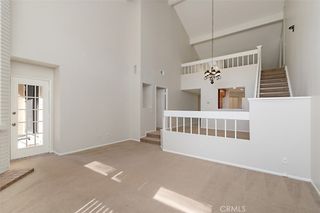
Resort-style living meets everyday convenience in this beautifully maintained 3-bedroom, 2.5-bath condo in Rancho Mission Viejo.** Built in 2014 and offering approximately 1,553 square feet across two levels, the home features an open-concept layout with a comfortable living area, dining space, and well-appointed kitchen designed for both everyday living and entertaining. The primary suite includes a charming window nook, while two additional bedrooms provide flexibility for guests, a home office, or additional living needs. Outdoor living extends to a private patio with covered areas and landscaping that creates a comfortable setting for morning coffee, dining, or relaxing outdoors. The property also offers a two-car garage for parking and storage. Recent improvements include interior paint, allowing the next owner to enjoy a refreshed interior while still having opportunities to personalize the space over time. Residents enjoy access to an extensive collection of Rancho Mission Viejo amenities, including pools and spas, pickleball and tennis courts, bocce ball, a fitness center, clubhouse and recreation facilities, fire pits, barbecue and outdoor cooking areas, playgrounds, a dog park, and miles of biking and hiking trails. A versatile floor plan, extensive community amenities, and the opportunity to enjoy the Rancho Mission Viejo lifestyle make this property worth seeing in person. Buyer is advised to verify all aspects of the property, including square footage, bedroom and bathroom count, HOA information, permits, zoning, and all property information to their satisfaction.
- Listing Status:
- Active
- Date Added:
- August 12, 2026
- Data Last Updated:
- August 24, 2026 at 2:19PM
- Listing Office:
- Keller Williams Realty Irvine : 949-861-8000
- Listing Agent:
- Fred Sedighravesh : 949-272-0125
- Contact:
- 949-274-3733
- MLS ID:
- OC26176196

- General: Association
- Pool: Association
- Parking: Parking spaces: 2
- General: 2
- HOA Amenities: Bocce CourtClubhouseSport CourtDog ParkFitness CenterFire PitGame RoomMeeting RoomManagementMeeting/Banquet/Party RoomOutdoor Cooking AreaPicnic AreaPlaygroundPickleballPoolRecreation RoomSpa/Hot TubTennis Court(s)Trail(s)246.0Monthly
- Originating MLS: CRMLS_CRM
- School District: Capistrano Unified
- County: Orange
- Zoning: 93055176
- View: HillsMountain(s)PanoramicView
- Water: Public
- Sewer: Public Sewer
- Source: CRMLS_CRM
This listing courtesy of Fred Sedighravesh , Keller Williams Realty Irvine
Monthly Payment
- Principal & Interest $
- Property Taxes $
- Home Insurance $
- VA Funding Fee $

 New - 3 days ago