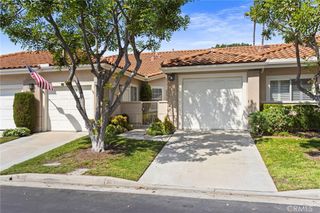
25915 Orbita, Mission Viejo, CA 92691
- 2 beds |
- 2 baths |
- 1,506 sqft
 Condominium
  Built in 1980
  7.46acre lot
 1 car garage
  $517/sqft
  Listed 3 days ago
Property Description
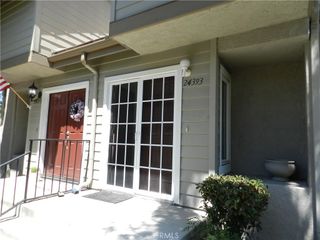
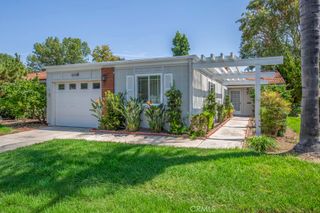
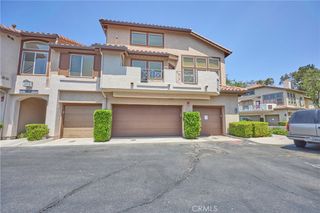
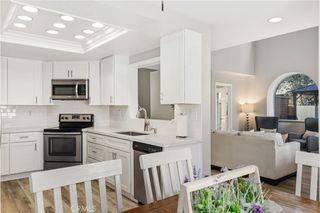
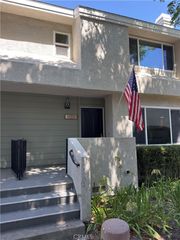
Welcome To This Spacious 2 Bedroom PLUS a Loft, 2 Full Bath Upper Level Condo Located in the Heart of Mission Viejo, just steps from the Mission Viejo Country Club and Golf Course. Enjoy a LIGHT and BRIGHT Open Layout with Soaring High Ceilings, TALL Windows, and a Space for Relaxation on a Large Private Patio. The Home Features Fresh New Paint, Brand New Carpeting, Tile Floors in Entry and Bathrooms, an Upgraded Kitchen with Granite Countertops and Newer Cabinetry. The Upstairs LOFT Allows Enough Space for a Third Bedroom, an Office or Playroom. Enjoy the Peaceful Surroundings in this Gated Community of Baja Finisterra with the Convenience of being near Beautiful Amenities, Shopping, Dining, and access to Lake Mission Viejo for Boating, Beaches, and Year Round Recreation. This Gorgeous Condo Blends Comfort, Style and Location - an EXCEPTIONAL Opportunity in a Highly Sought After Neighborhood. - ( Information provided is deemed reliable but not guaranteed. Buyer and Buyers agent are advised to independently verify all information, including but not limited to square footage, lot size, property condition permits, HOA rules and fees, and any other facts material to the Buyers purchase decision )
- Listing Status:
- Active
- Date Added:
- August 22, 2026
- Data Last Updated:
- August 24, 2026 at 12:18PM
- Listing Office:
- Bullock Russell RE Services : 949-709-1555
- Listing Agent:
- Maureen Parsons : 949-636-5223
- Contact:
- 949-636-5223
- MLS ID:
- OC26184155

- General: AssociationCommunity
- Style: Mediterranean
- Other Structures: Patio
- Pool: AssociationCommunity
- Parking: CarportDetached CarportDoor-SingleGaragePrivateOne SpaceParking spaces: 2
- General: 2
- HOA Amenities: Call for RulesControlled AccessManagementOther745.0Monthly
- Originating MLS: CRMLS_CRM
- School District: Saddleback Valley Unified
- County: Orange
- Zoning: 93883087
- View: Peek-A-BooView
- Utilities: Cable AvailableSewer AvailableSewer ConnectedWater AvailableWater Connected
- Water: Public
- Sewer: Public Sewer
- Source: CRMLS_CRM
This listing courtesy of Maureen Parsons , Bullock Russell RE Services
Monthly Payment
- Principal & Interest $
- Property Taxes $
- Home Insurance $
- VA Funding Fee $

 New - 2 days ago