15100 Reynosa Dr, Rancho Murieta, CA 95683
- 3 beds |
- 2 baths |
- 1,284 sqft
 Single-Family Home
  Built in 1994
  8,699sqft lot
 3 car garage
  $467/sqft
  Listed 1 month ago
Property Description
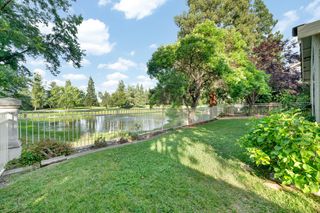
Tucked inside the gated community of Rancho Murieta South, this beautifully updated home offers the lifestyle so many buyers are searching for. Imagine enjoying slow mornings listening to the sound of your fountain with coffee overlooking the golf course, sunset evenings in your private backyard, walks to the river, and enjoying the kids splash pad and parks just around the corner.Fresh, light, and move-in ready, the home features upgraded Anderson windows and doors, plantation shutters, upgraded tile flooring throughout, soaring ceilings, and abundant natural light. The inviting living spaces include newer ceiling fans, an electric fireplace, and a beautifully remodeled bathroom.The 3-car garage is equally impressive with epoxy floors, a dedicated work area, built-in storage cabinets, and room for your golf cart, bikes, or extra storage. With thoughtful upgrades, and a location that offers both relaxation and connection, this is one you've been waiting for. Close to shopping and restaurants, Rancho Murieta is known for its 4th of July celebrations, concerts at Lake Clementia, seasonal gatherings, and active lifestyle amenities.
- Listing Status:
- Pending
- Data Last Updated:
- July 6, 2026 at 7:33AM
- Listing Office:
- eXp Realty of California Inc : 8487410
- Listing Agent:
- Kendra Vincent : 916 5807120
- MLS ID:
- 226058002
- General: Cathedral Ceiling
- Rooms: Bedroom(s)Dining RoomFamily RoomMaster BedroomFull Bath(s)GarageKitchenStreet Entrance
- Master Bath: StoneTileTub w/Shower OverWindow
- Kitchen: Breakfast AreaPantry CabinetGranite CounterSlab Counter
- Appliances: Free Standing RefrigeratorDishwasherDisposalMicrowaveElectric Water HeaterFree Standing Electric Range
- Dining: Dining/Living Combo
- Living Room: Cathedral/VaultedGreat RoomView
- Laundry: In Garage
- Flooring: Tile
- A/C: Ceiling Fan(s)Central
- Heating: CentralElectricFireplace(s)
- Fireplace: Living RoomElectricFireplaces: 1
- Style: Contemporary
- Parking: AttachedGarage Door OpenerGarage Facing FrontGolf CartWorkshop in GarageInterior AccessParking spaces: 0
- Roofing: Tile
- Windows: Dual Pane FullLow E Glass FullWindow Screens
- General: StuccoFrameWoodOneSlab
- HOA Amenities: PlaygroundDog ParkGame Court ExteriorGreenbeltTrailsPark0174.0Monthly
- Originating MLS: MLS Metrolist
- School District: Sacramento
- County: Sacramento
- Zoning: 128-0240-070-0000
- View: Golf Course
- Fencing: Back YardMetalWood
- Utilities: Cable AvailableSewer In & ConnectedInternet AvailableUnderground Utilities220 Volts in Kitchen220 Volts in Laundry
- Water: Public
- Sewer: Sewer in Street
- Source: MLS Metrolist
This listing courtesy of Kendra Vincent , eXp Realty of California Inc
Monthly Payment
- Principal & Interest $
- Property Taxes $
- Home Insurance $
- VA Funding Fee $