15151 Celebrar St, Sloughhouse, CA 95683
- 3 beds |
- 2 baths |
- 1,503 sqft
 Single-Family Home
  Built in 1996
  6,050sqft lot
 3 car garage
  $383/sqft
  Listed 9 days ago
Property Description
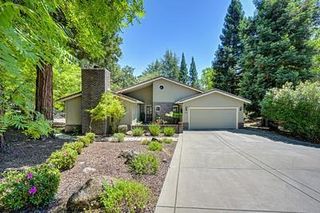
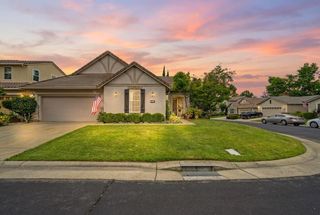
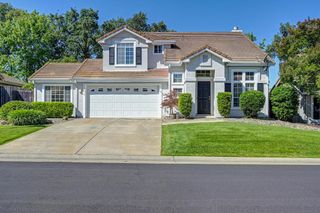
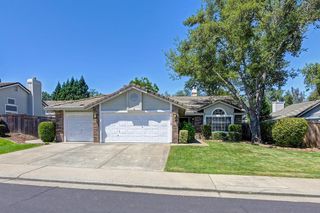
Golf Course Living at Its Finest! Welcome to your serene retreat overlooking the lush fairways of Rancho Murieta. Nestled within a secure, 24-hour guard-gated community, this meticulously maintained, single-story 3-bedroom, 2-bathroom home offers the perfect blend of modern comfort and tranquil resort-style living. Step inside to an airy, light-filled layout boasting dramatic high ceilings and gorgeous, durable luxury vinyl plank (LVP) flooring throughout. The heart of the home features an updated, chef-ready kitchen complete with a spacious center islandideal for casual entertaining or morning coffee. Unwind in the inviting family room beside the cozy fireplace, or escape to the expansive primary suite designed with relaxation in mind. Complete with an attached 3-car garage for golf cart and vehicle storage, this turnkey property offers a secure, amenity-rich lifestyle you won't want to miss.
- Listing Status:
- Active
- Data Last Updated:
- July 5, 2026 at 11:30PM
- Listing Office:
- Better Homes and Gardens RE : 7576970
- Listing Agent:
- Cheryl L Rouse : 916 7057144
- MLS ID:
- 226080556
- Parking: AttachedGarage Facing FrontParking spaces: 0
- Roofing: Tile
- Windows: Dual Pane Full
- General: StuccoFrameWoodSlab
- Road/Access: Asphalt
- HOA Amenities: BarbequePlaygroundDog ParkExercise CourseGame Court ExteriorGolf CourseTennis CourtsGreenbeltTrailsOtherParkMaintenanceGroundsPool174.0Monthly
- Originating MLS: MLS Metrolist
- School District: Sacramento
- County: Sacramento
- Zoning: 128-0240-014-0000
- View: Golf Course
- Fencing: Back YardMetalWoodFenced
- Utilities: Cable AvailableElectricSewer In & ConnectedInternet Available220 Volts220 Volts in Kitchen220 Volts in Laundry
- Water: Meter RequiredWater District
- Sewer: Public Sewer
- Source: MLS Metrolist
This listing courtesy of Cheryl L Rouse , Better Homes and Gardens RE
Monthly Payment
- Principal & Interest $
- Property Taxes $
- Home Insurance $
- VA Funding Fee $