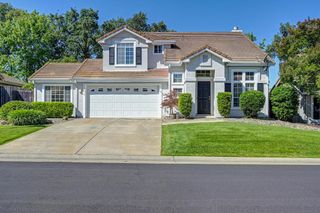
15116 Celebrar St, Rancho Murieta, CA 95683
- 3 beds |
- 2 baths |
- 1,761 sqft
 Single-Family Home
  Built in 1993
  7,414sqft lot
 3 car garage
  $338/sqft
  Listed 1 month ago
Property Description
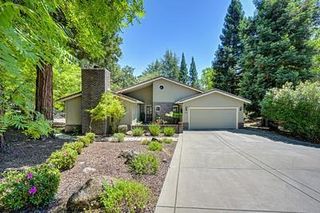
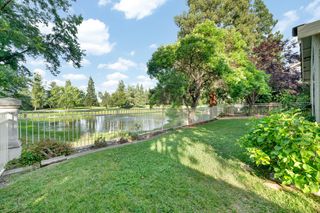
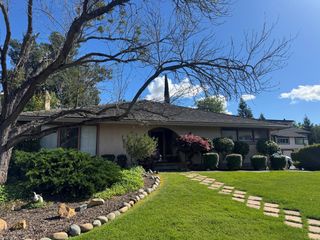
Welcome to 15116 Celebrar Street, located in the prestigious gated golf course community of Rancho Murieta. This beautifully maintained home offers the perfect blend of comfort, elegance, and lifestyle living in one of the Sacramento region's most desirable private communities. Situated on a quiet street, this residence features inviting living spaces filled with natural light, spacious bedrooms, and a functional floor plan designed for both everyday living and entertaining. The kitchen opens seamlessly to the main living areas, creating a warm and welcoming atmosphere for family and guests alike. Step outside and enjoy the peaceful surroundings, mature landscaping, and the relaxed lifestyle that makes Rancho Murieta so special. Residents enjoy 24-hour guarded security, scenic lakes, walking trails, parks, and access to two championship golf courses, tennis and pickleball courts, dining, and a vibrant community atmosphere. Whether you are looking for a full-time residence, retirement retreat, or weekend getaway, 15116 Celebrar Street offers an exceptional opportunity to enjoy resort-style living just minutes from shopping, dining, and an easy commute to Sacramento and nearby wine country. New HVAC!!!
- Listing Status:
- Active
- Data Last Updated:
- July 6, 2026 at 7:33AM
- Listing Office:
- Town and Country Real Estate : 3542722
- Listing Agent:
- Sherrie Evpak : 916 4676090
- MLS ID:
- 226059071
- Style: Contemporary
- Parking: AttachedGarage Door OpenerGarage Facing FrontGolf CartParking spaces: 0
- Roofing: Tile
- Windows: Dual Pane Full
- General: FrameWood SidingOneConcrete
- Road/Access: Asphalt
- HOA Amenities: PlaygroundDog ParkGolf CourseTennis CourtsTrailsParkMaintenanceGrounds174.0Monthly
- Originating MLS: MLS Metrolist
- School District: Sacramento
- County: Sacramento
- Topography: Level
- Zoning: 128-0240-042-0000
- Fencing: Back YardWoodFenced
- Restrictions: SignsTree OrdinanceParking
- Utilities: PublicElectricSewer In & ConnectedInternet Available220 Volts in Kitchen220 Volts in Laundry
- Water: PublicWater District
- Sewer: Public Sewer
- Source: MLS Metrolist
This listing courtesy of Sherrie Evpak , Town and Country Real Estate
Monthly Payment
- Principal & Interest $
- Property Taxes $
- Home Insurance $
- VA Funding Fee $