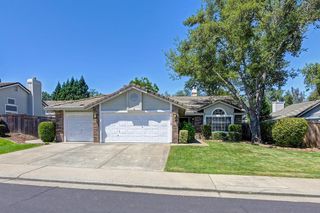
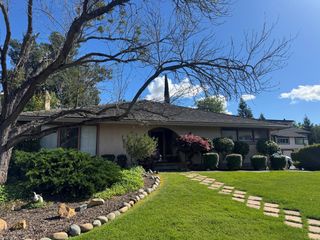
7500 Linksman Ct, Rancho Murieta, CA 95683
- 3 beds |
- 2 baths |
- 1,609 sqft
 Single-Family Home
  Built in 2003
  6,608sqft lot
 2 car garage
  $373/sqft
  Listed 23 days ago
Property Description
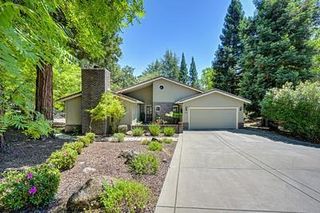
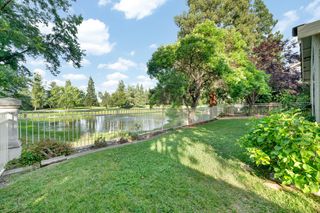
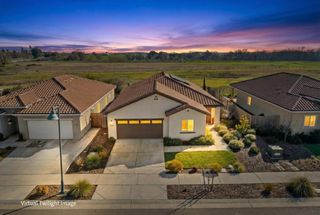
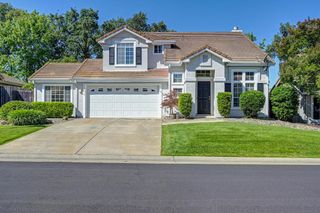
Welcome to 7500 Linksman Court, a beautifully maintained single-story retreat tucked away on a quiet cul-de-sac in the highly desirable Rancho Murieta community. Situated on a prime corner lot, this inviting 3-bedroom, 2-bath home is surrounded by mature landscaping that creates a picturesque setting and exceptional curb appeal. Inside, you'll find a light-filled, open-concept floor plan featuring rich hardwood floors, a cozy fireplace, and spacious living areas designed for both comfortable everyday living and effortless entertaining. Large windows invite natural light throughout, enhancing the home's warm and welcoming atmosphere. Step outside to your own private backyard oasis, where a sparkling swimming pool, expansive patio spaces, and lush established landscaping provide the perfect backdrop for relaxing, hosting gatherings, or enjoying peaceful California evenings. Beyond the home, residents enjoy all that Rancho Murieta has to offer, including scenic lakes, walking trails, parks, and a vibrant sense of community. Combining timeless charm, functional living spaces, and exceptional outdoor amenities, this home offers a rare opportunity to enjoy the best of Rancho Murieta living.
- Listing Status:
- Active
- Data Last Updated:
- July 5, 2026 at 11:30PM
- Listing Office:
- M.O.R.E. Real Estate Group : 3652282
- Listing Agent:
- Lisa A Teague : 916 6015712
- MLS ID:
- 226074667
- Other Structures: Storage
- Pool: Built-InGunite Construction
- Parking: OtherParking spaces: 0
- Roofing: Tile
- Windows: Dual Pane PartialWindow Screens
- General: StuccoSlab
- HOA Amenities: PlaygroundDog ParkRecreation FacilitiesGame Court InteriorGolf CourseTennis CourtsTrailsParkOther170.0Monthly
- Originating MLS: MLS Metrolist
- School District: Sacramento
- County: Sacramento
- Zoning: 073-0840-013-0000
- Fencing: Entry Gate
- Restrictions: SignsParking
- Utilities: Cable AvailableElectric220 Volts
- Water: Meter on SiteMeter PaidWater District
- Sewer: Public Sewer
- Source: MLS Metrolist
This listing courtesy of Lisa A Teague , M.O.R.E. Real Estate Group
Monthly Payment
- Principal & Interest $
- Property Taxes $
- Home Insurance $
- VA Funding Fee $