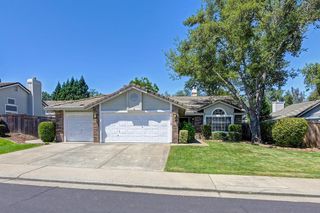
$650,000
15212 Medella Cir, Rancho Murieta, CA 95683
- 3 beds |
- 3 baths |
- 1,740 sqft
 Single-Family Home
  Built in 1992
  7,022sqft lot
 2 car garage
  $374/sqft
  Listed 1 month ago
Property Description
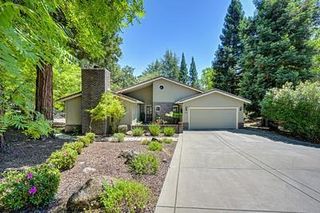
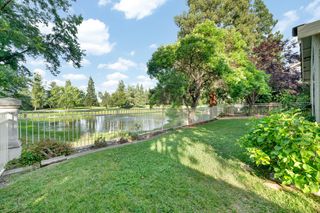
Beautiful golf course home with pool located on a quiet circle in the highly sought-after gated community of Rancho Murieta. This spacious 3-bedroom, 2.5-bath home offers approximately 1,740 square feet of comfortable living space with soaring ceilings, abundant natural light, and picturesque golf course views. Enjoy relaxing or entertaining in the backyard featuring a sparkling pool, mature landscaping, and tranquil outdoor setting. Conveniently located near championship golf, lakes, walking trails, parks, dining, and community amenities.
- Listing Status:
- Active
- Data Last Updated:
- July 6, 2026 at 12:33AM
- Listing Office:
- Town and Country Real Estate : 3542722
- Listing Agent:
- Sherrie Evpak : 916 4676090
- MLS ID:
- 226066030
- Style: Contemporary
- Other Structures: Shed(s)
- Pool: Built-InOn LotPool SweepGunite Construction
- Parking: RestrictionsGarage Door OpenerGarage Facing FrontParking spaces: 0
- Roofing: Tile
- Windows: Dual Pane FullWindow Coverings
- General: StuccoFrameTwoConcreteSlab
- Road/Access: AsphaltPaved
- HOA Amenities: PlaygroundDog ParkGolf CourseTennis CourtsTrailsLakeParkMaintenanceGrounds174.0Monthly
- Originating MLS: MLS Metrolist
- School District: Sacramento
- County: Sacramento
- Topography: Level
- Zoning: 128-0260-040-0000
- View: Golf Course
- Fencing: Back YardMetalWoodFencedFull
- Restrictions: SignsTree OrdinanceParking
- Utilities: Cable AvailableElectricSewer In & ConnectedInternet Available220 Volts in Kitchen220 Volts in Laundry
- Water: PublicMeter on SiteWater District
- Sewer: Public Sewer
- Source: MLS Metrolist
This listing courtesy of Sherrie Evpak , Town and Country Real Estate
Monthly Payment
$Est. Payment
- Principal & Interest $
- Property Taxes $
- Home Insurance $
- VA Funding Fee $

 New - 2 days ago